Committente: Capo Faro
Hotel operator: Relais & Châteaux
Architecture, interior design and landscape design: MAB Arquitectura
Main contractor: Vitruvio + Impresa Di Pane Costruzioni
MicroMuseo della Malvasia installation: Studio Forward Furnishings: in muratura e legno su misura
Photo credits: Alberto Moncada, Tasca D’Almerita; Tarantino
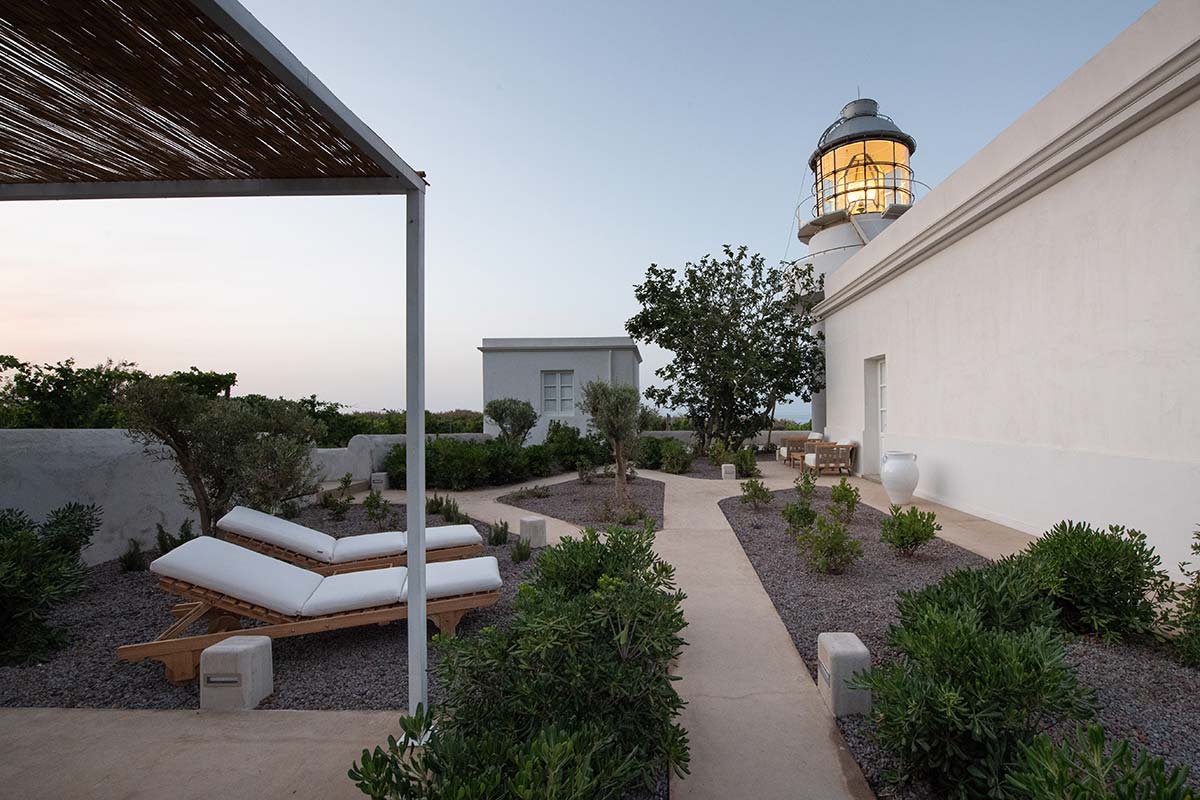
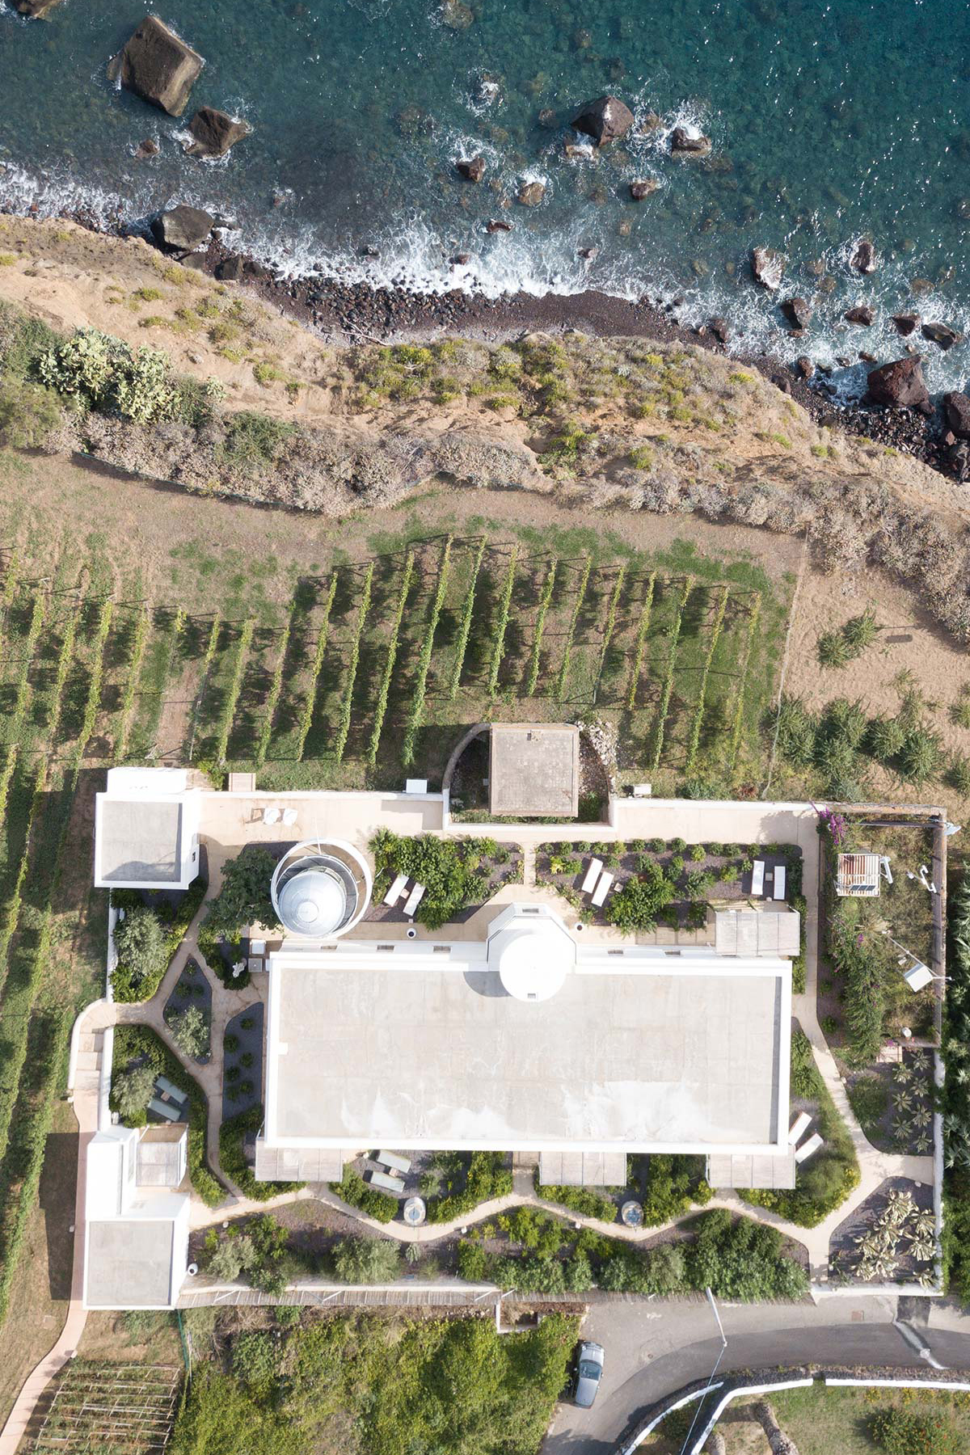
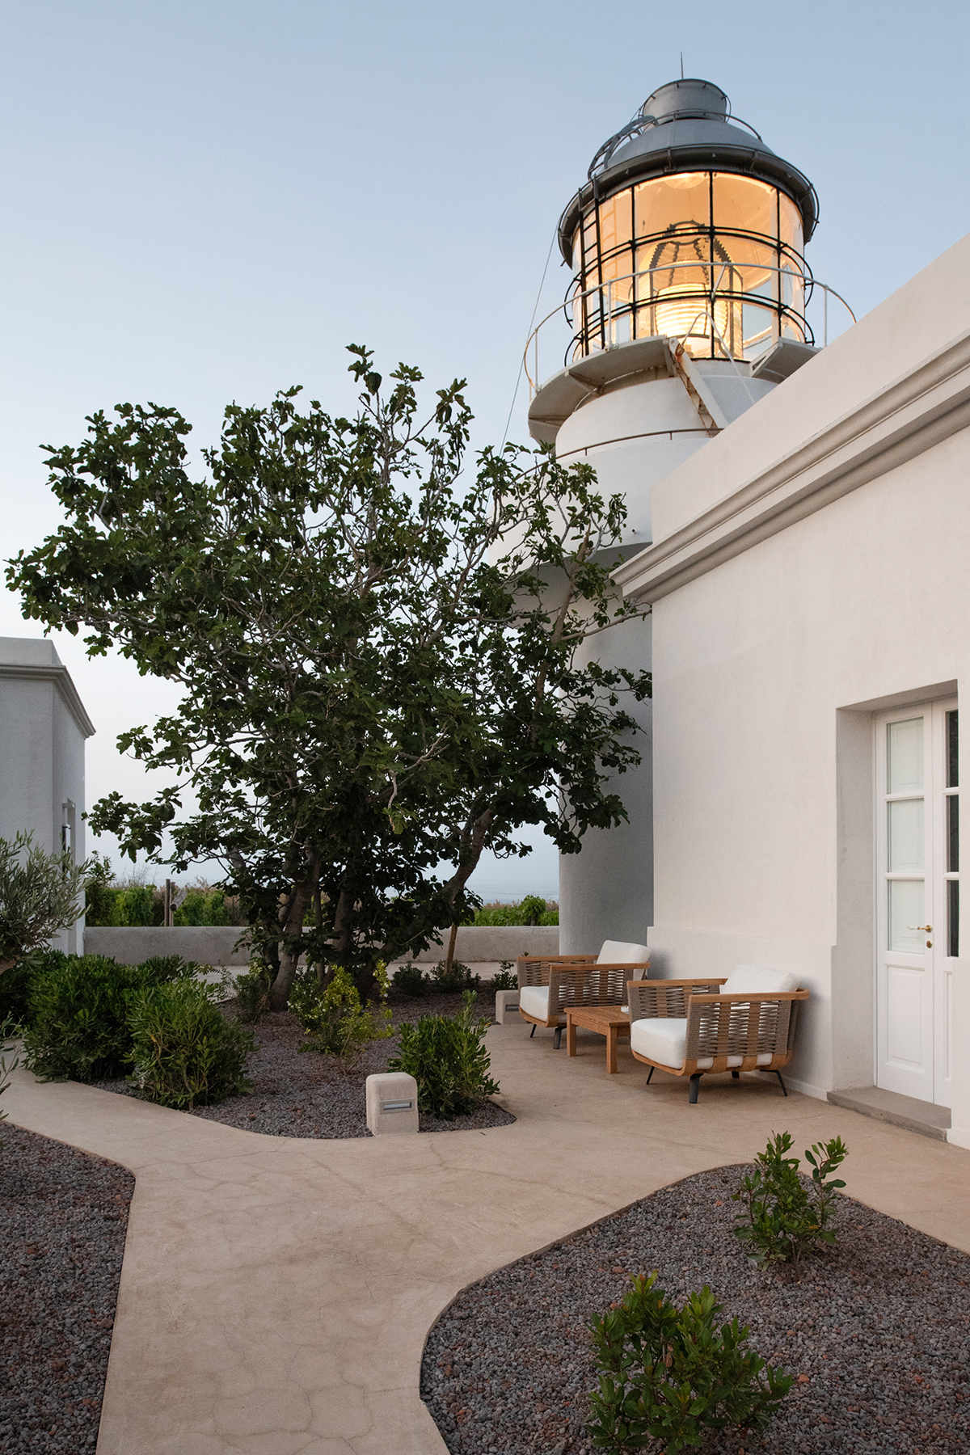
Six suites that reconnect a place to its memory. The long abandoned lodgings of the Salina lighthouse keeper and its landscaped surroundings have been restored and redeveloped. MAB Arquitectura has led the conservative restoration of this historic 19th-century complex with its still-working lighthouse on a promontory overlooking the sea.
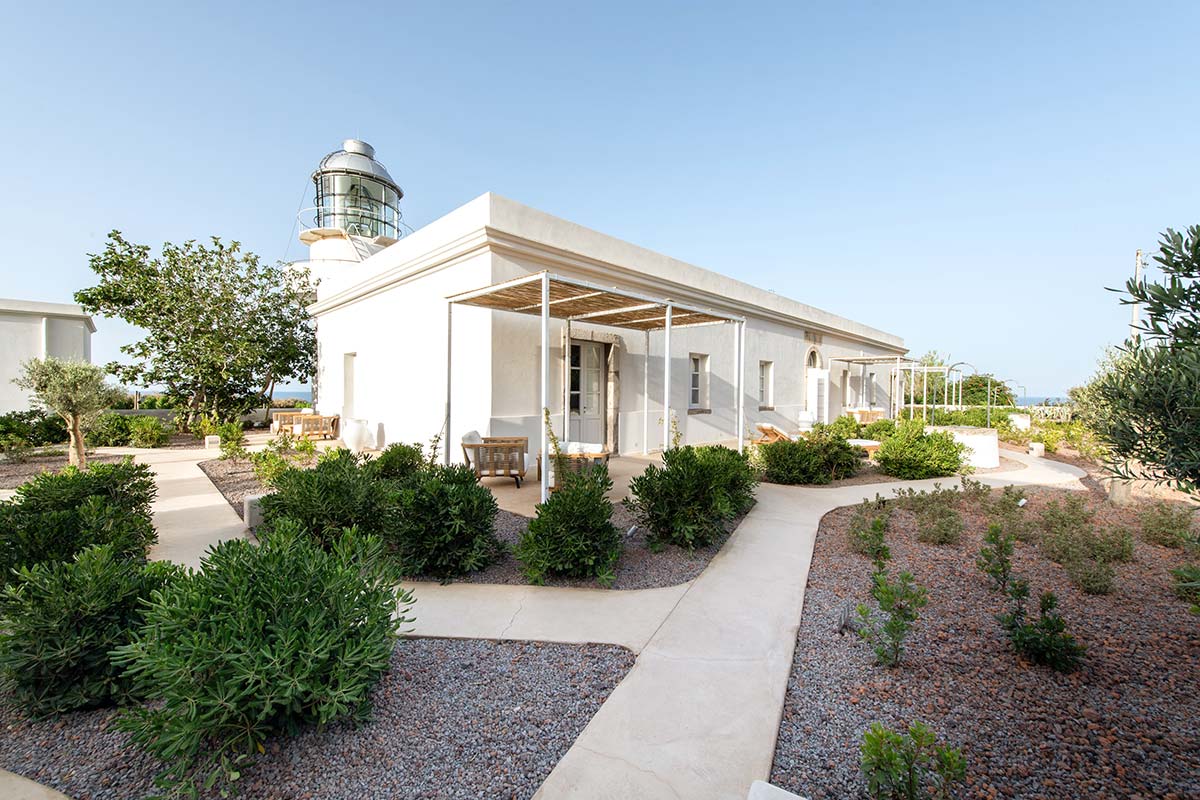
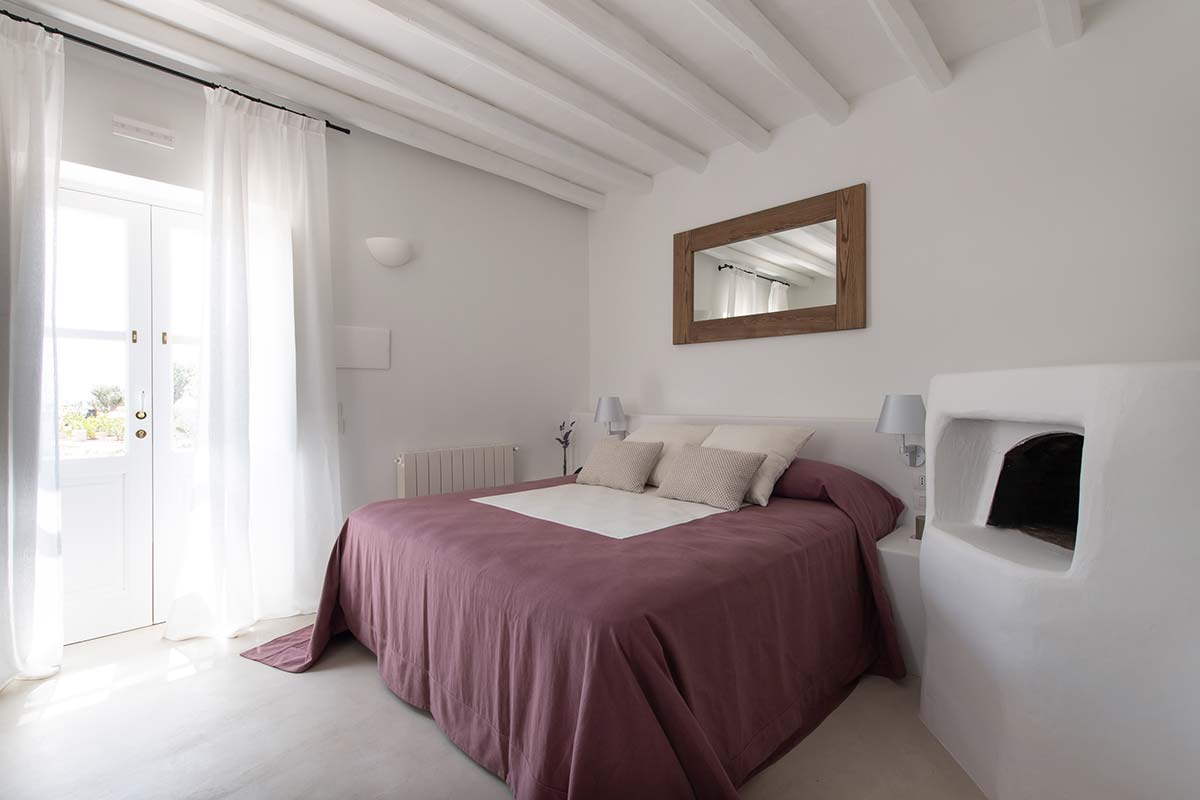
Nearby is the adjacent Capofaro Locanda & Malvasia, an ancient vineyard turned wine resort now part of the Relais & Châeaux collection, of which it is a natural extension. Minimalism and sobriety dominate, giving shape to a concept of cultured, authentic hospitality. Aeolian details include vaults, weather-and-salt-worn tufa ashlars, and whitewashed cornices, doors, and façade. The interiors are also a respectful reminder of the island’s utilitarian nature.
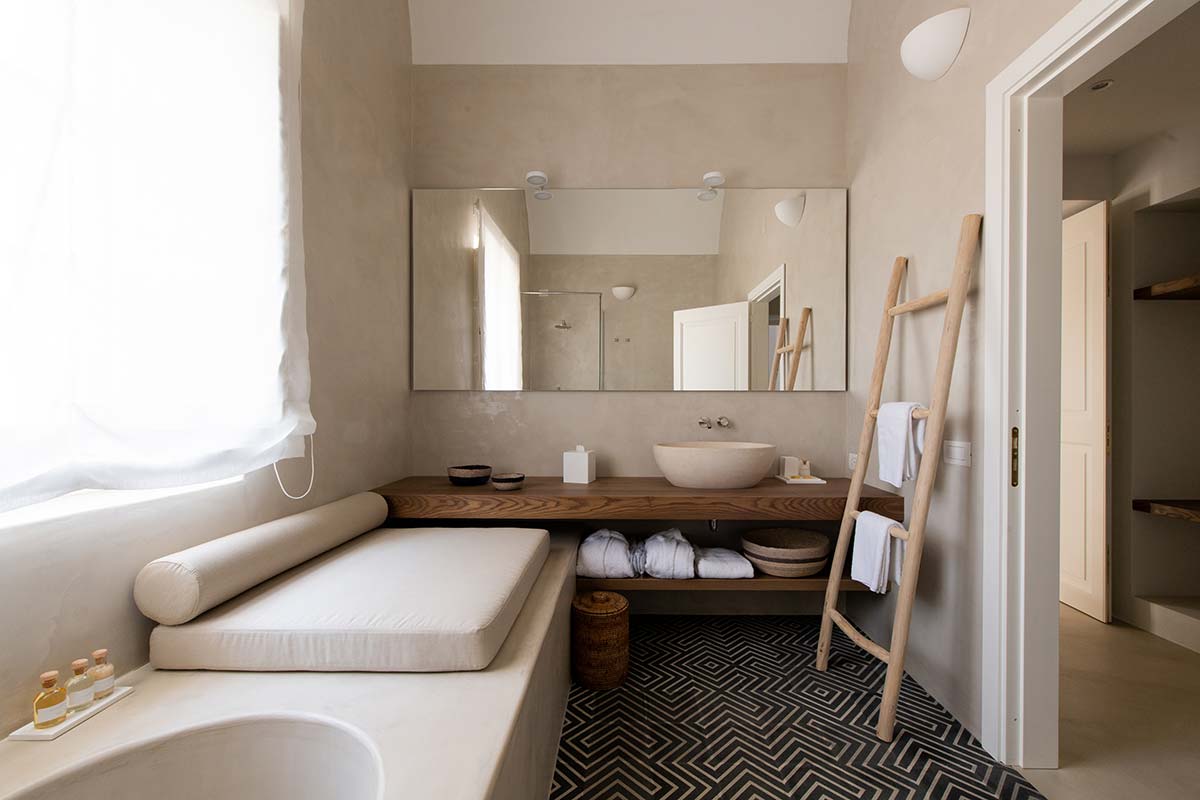
The spiral staircase was restored using local materials like microcement for the floors, limestone for the washbasins, cement tiles crafted by a historic company in Santa Flavia to the architects’ design, and custom-made masonry and wood furnishings. The color palette brings the outdoors in with warm earth tones of brown, sand, white, and beige to complement the sea blue.
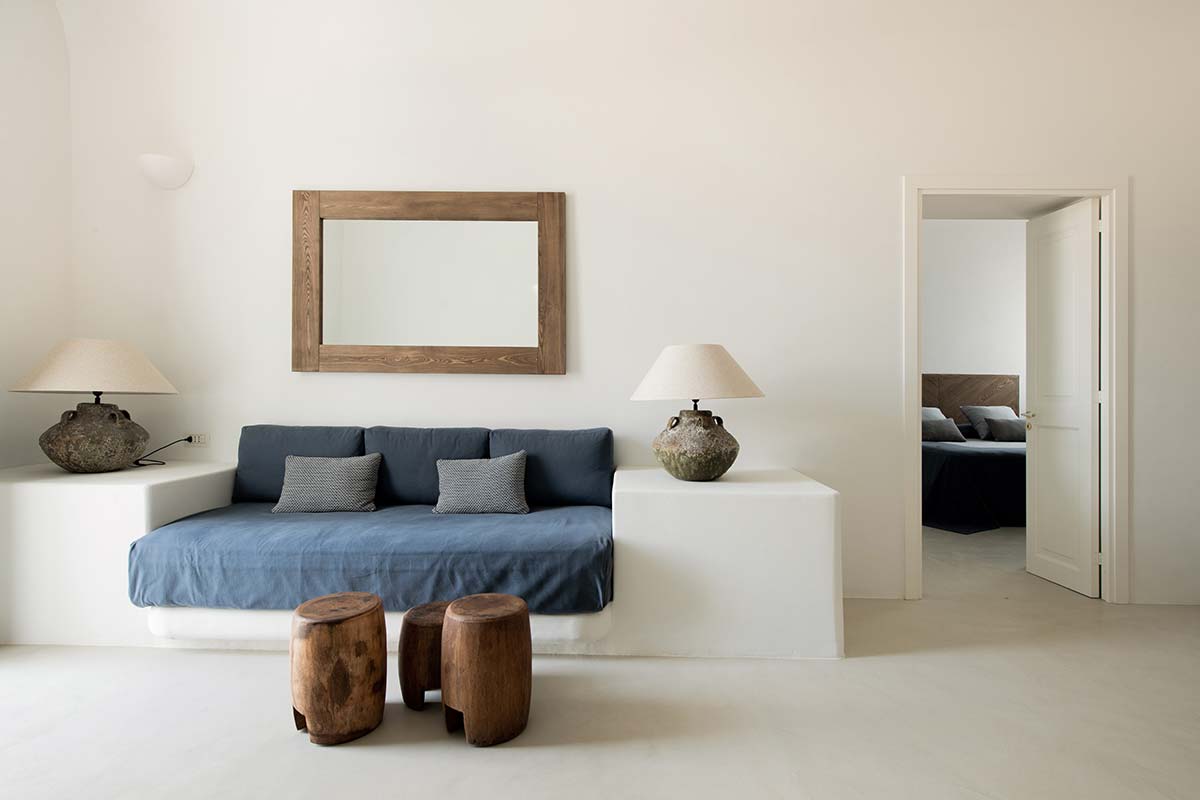
“The power of nature and the beauty of the place inspired us to apply a poetics of subtraction to the interior,” say the architects. “We carefully designed each detail with no added frills to create an elegant, minimalist aesthetic in each space to convey the idea of refined, sober luxury, of time passing slowly amid the beauty of simple things.”
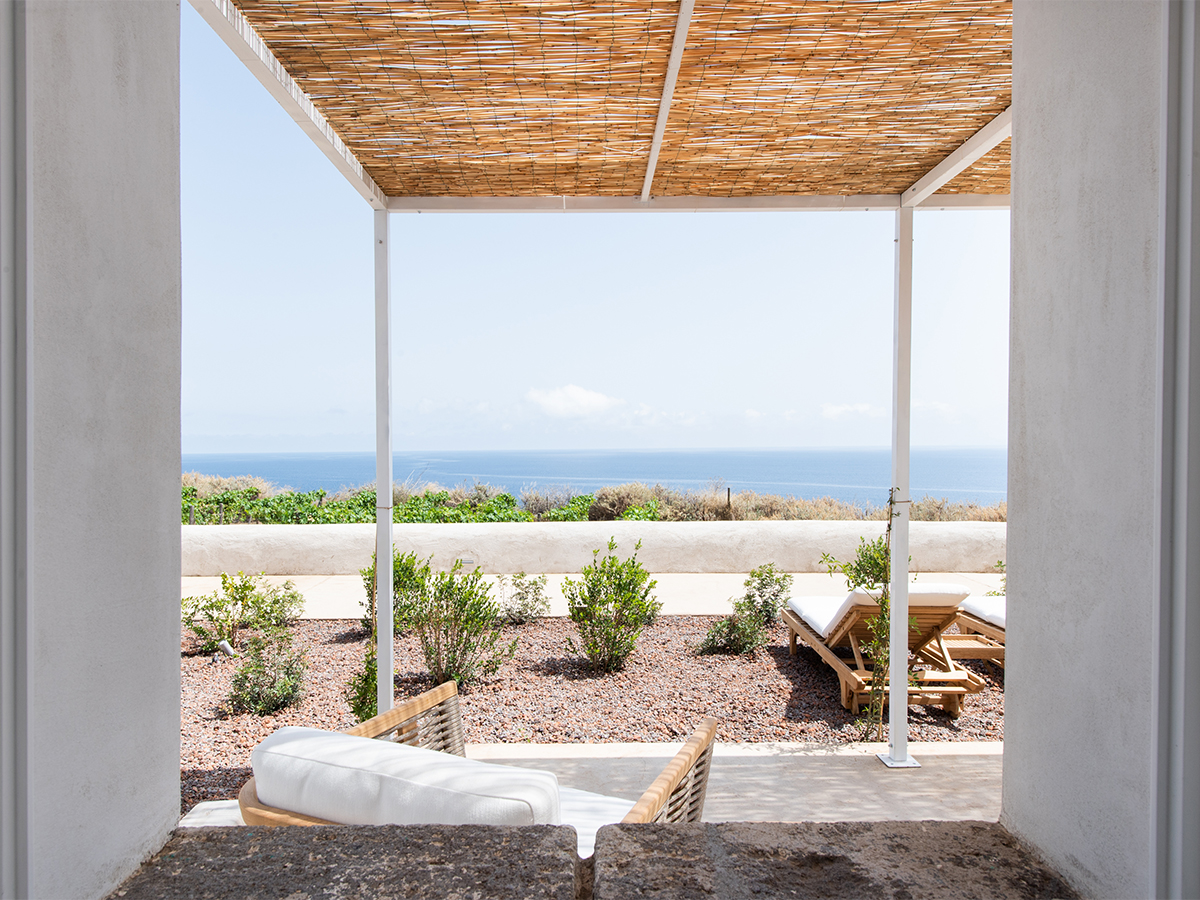
Each of the 30- and 50-square-meter suites has a private garden and entrance. The largest suite in the center of the complex measures 80 square meters over two floors, with views from each side and a panoramic terrace overlooking the sea, vineyards, vegetable plots, and gardens.
The architects designed the landscape to reflect the surroundings by including dry stone walls, fine volcanic gravel paths, and trellises, as well as a small botanical museum filled with Mediterranean and native plant species. Capofaro’s renovation is part of the Valore Paese Italia Fari project to promote public real estate backed by Difesa Servizi S.p.A. and the Agenzia del Demanio.