Owner: Federici Real Estate (Elia Federici, Angelica Federici, Fortunato Federici)
Interior design: studiolucaguadagnino, Mia Gallery, Laura Feroldi Studio
Garden: Blu Mambor
Furnishings: Rosario Parrinello, Bonacina, Somaschini, Cassina
Lighting: Fontana Arte, Simone Cenedese, Micheluzzi Glass
Fiori: Dylan Tripp
Connecting carpet among common spaces: Nigel Peake
Fabrics: Dedar
Affreschi dei bagni: Pictalab Milano
Custom bedheads: Milla Novo
Divise dello staff: Claire Crowley
Art installation in common spaces: Delfina Scarpa
Photos: Giulio Ghirardi, Courtesy Palazzo Talia
Journey and discovery are the keywords that introduce a new Roman hospitality project. Palazzo Talìa‘s concept focuses on expressing beauty through an evocative journey through time and space. In over half a millennium of history, it has been frequented by nobles, politicians, and artists, housed the residence of a humanist, and later one of the oldest schools in the capital, welcoming and collecting stories and works of art from very distant eras.
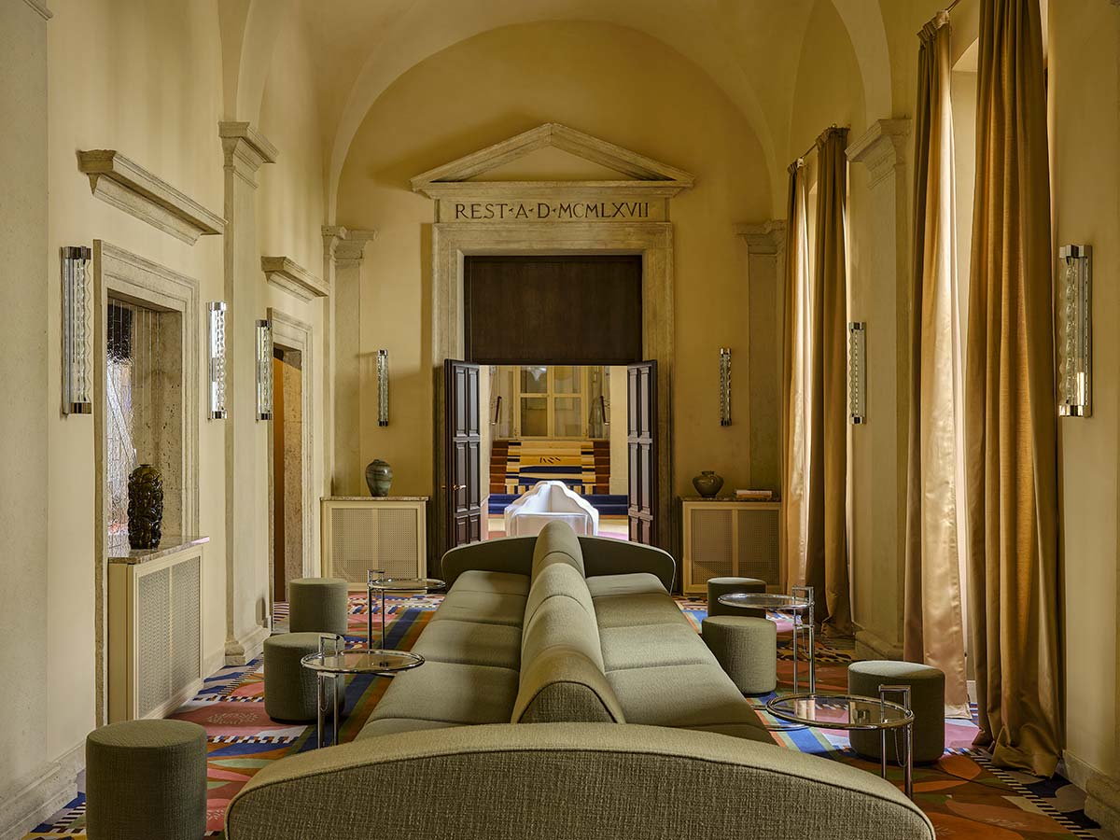
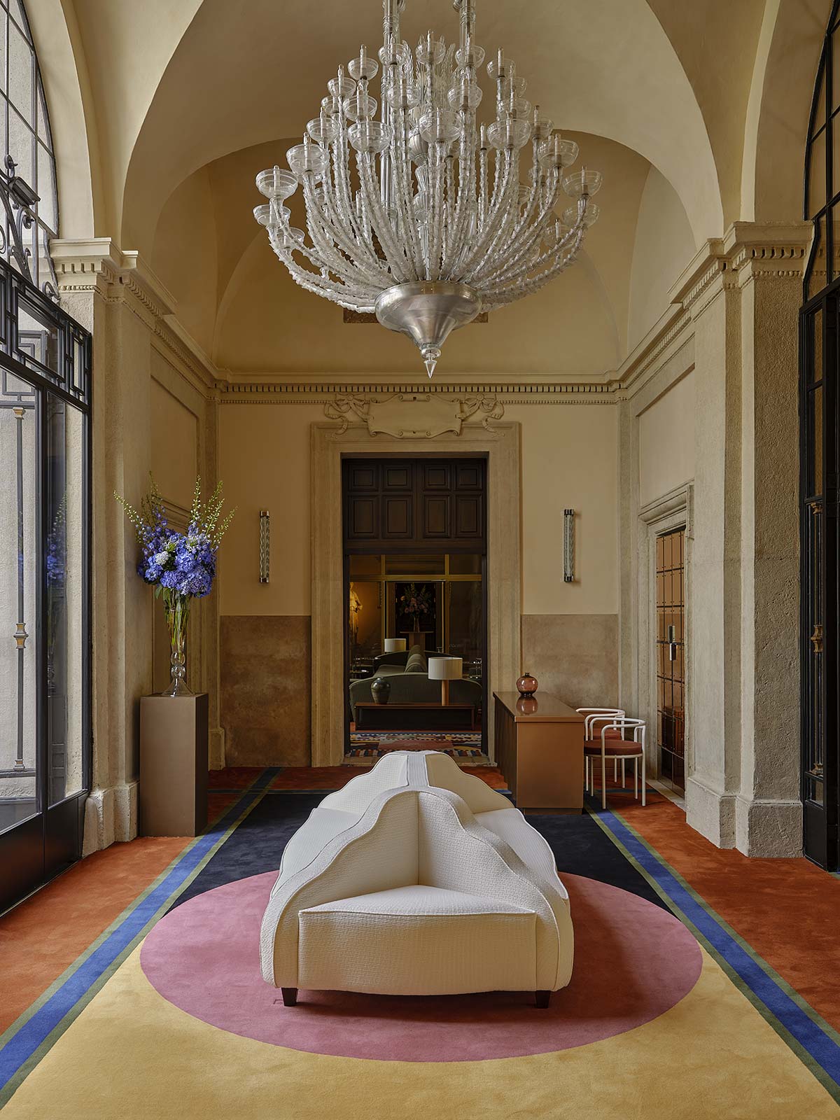
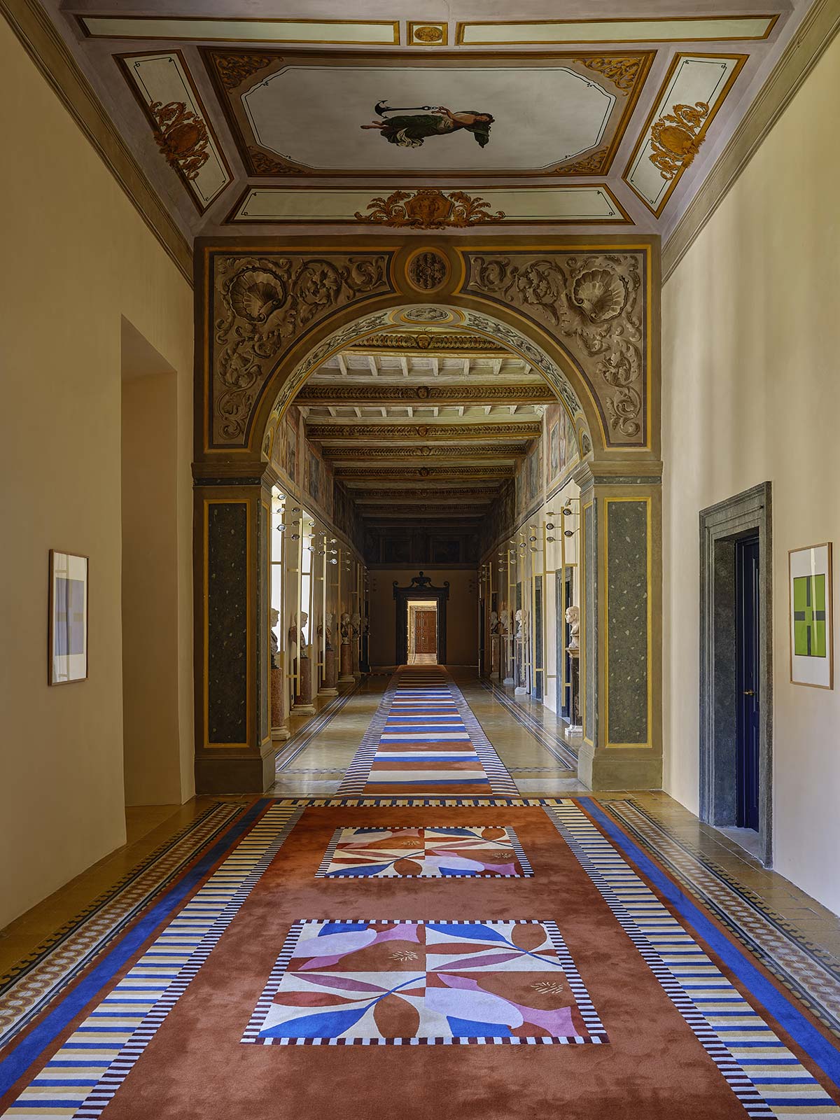
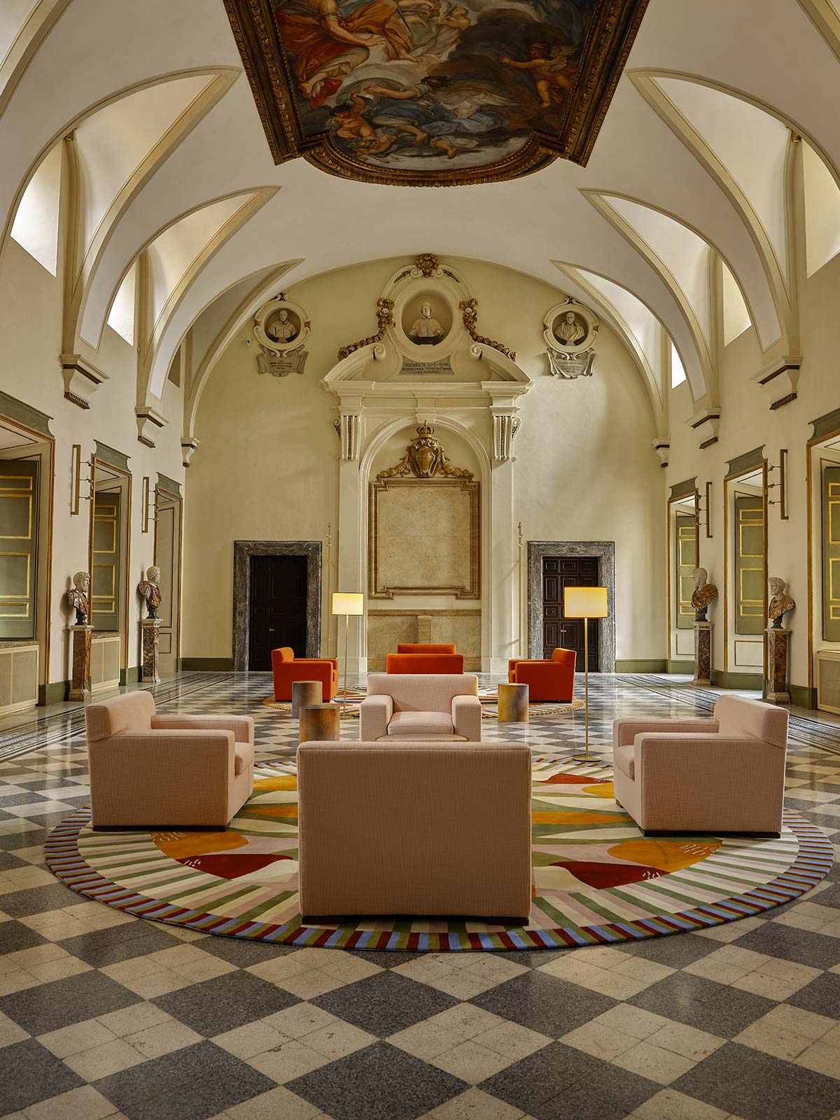
The interior design project is an expression of a collaborative effort capable of combining heterogeneous voices united by the intention of narrating this place, rich in history, through a contemporary and tailored language. Palazzo Talìa, a member of Small Luxury Hotels of The World, is today like a book that describes a sequence of scenes fluctuating between different eras, whose plot requires a slow reading, capable of creating links between the stratifications of time. The contamination between ancient design gestures and contemporary creative sensibility produces new and energizing sparks of life in the heart of the Palazzo.
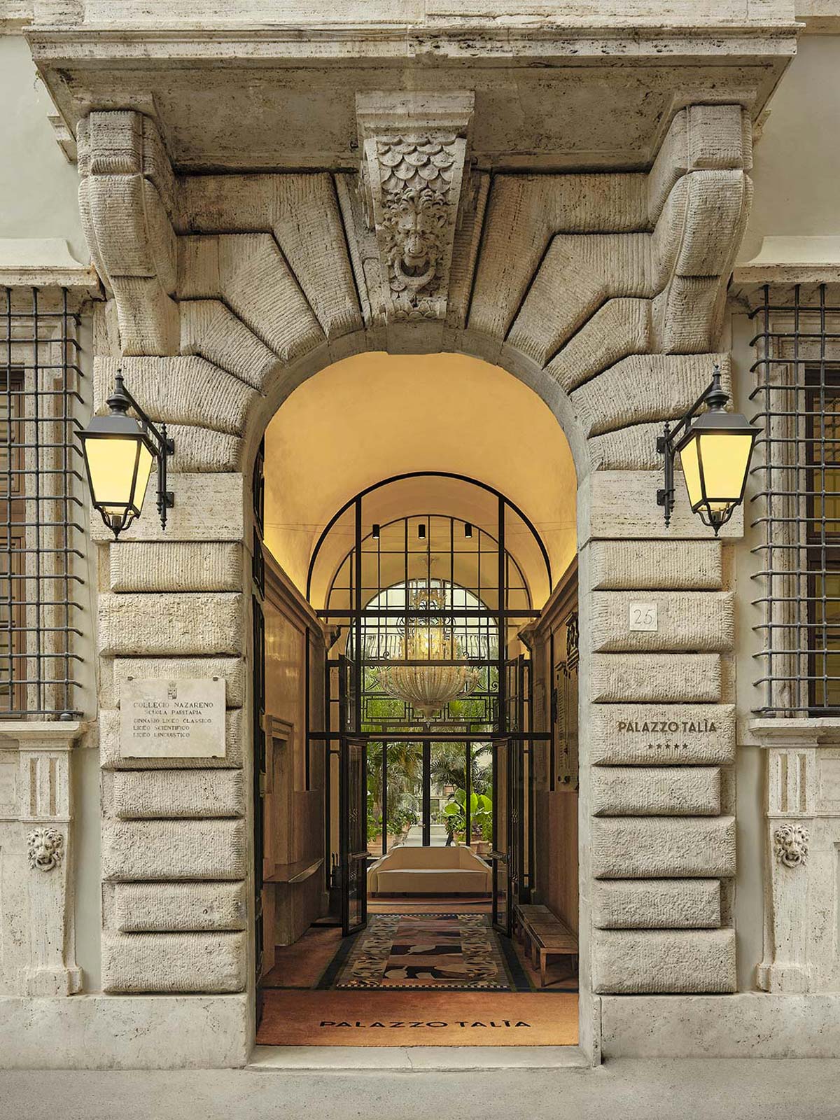
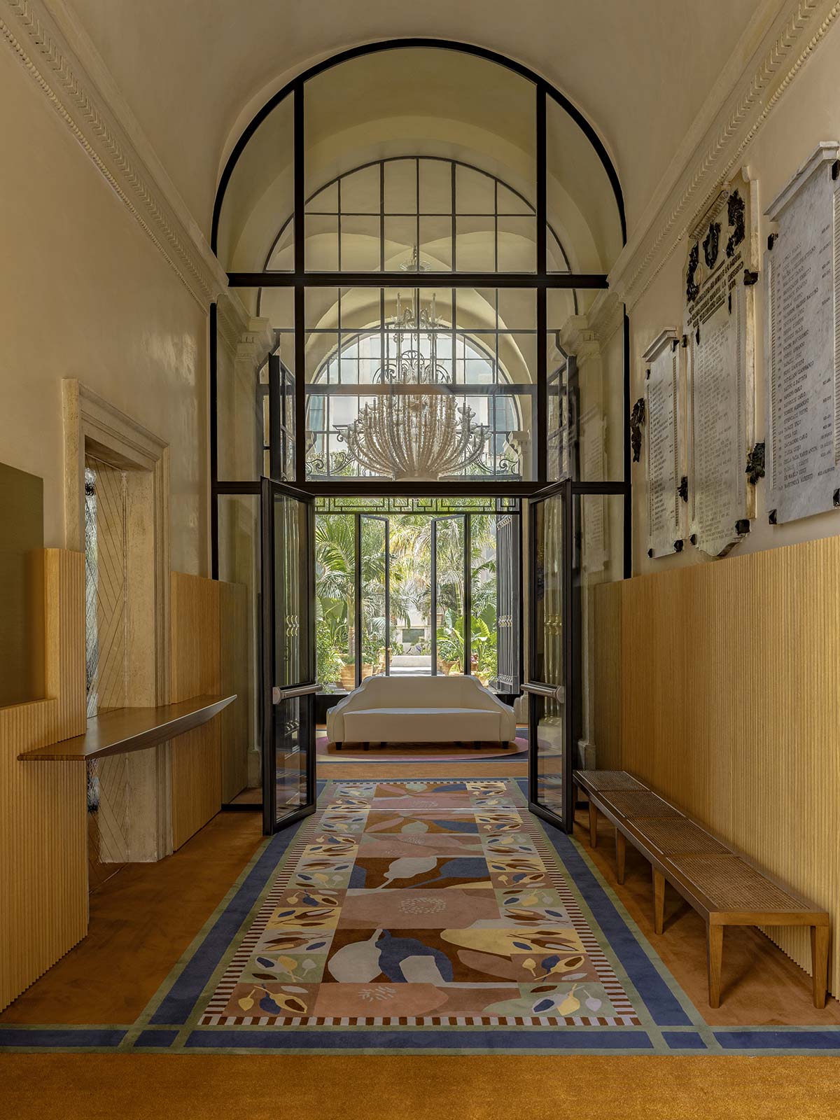
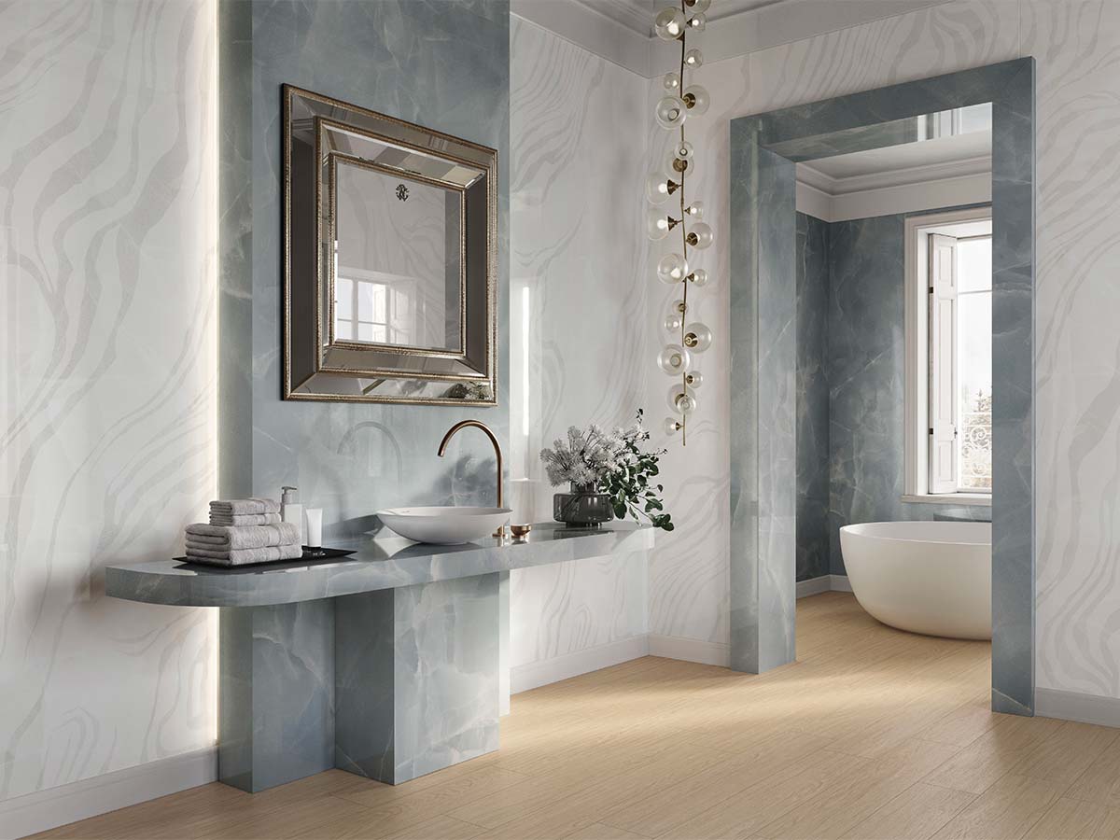
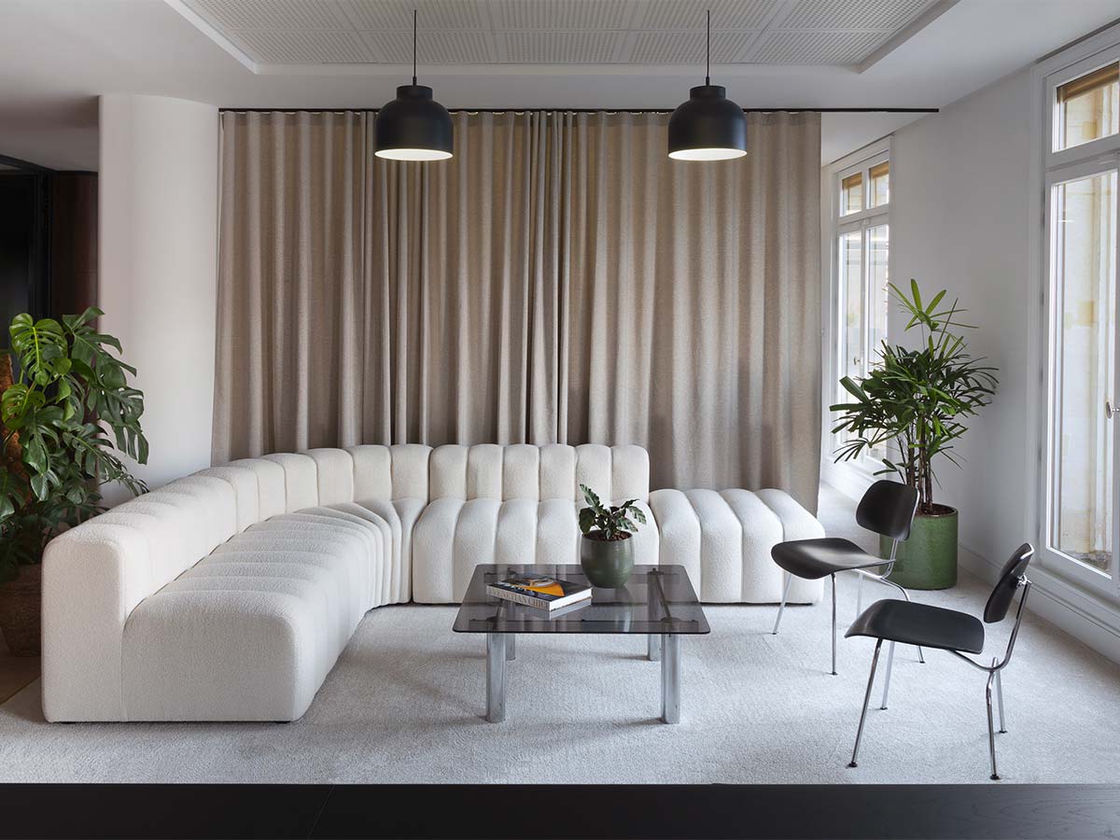
Crossing its threshold, the sensation is that of being inside an elegant residence in which the sumptuous atmosphere constantly dialogues with the domestic soul of the spaces. This is evidenced by the rooms and suites, each different from the other, conceived by Marianna Lubrano Lavadera of Mia Home Design Gallery with Laura Feroldi: «Each of our rooms is unique in terms of volumes and light, as is typical of historic buildings», the designers say, «the goal was to preserve and enhance these differences, creating timeless environments that combine classic and contemporary elements in a harmonious balance, evoking the natural overlapping that occurs in a historic family residence».
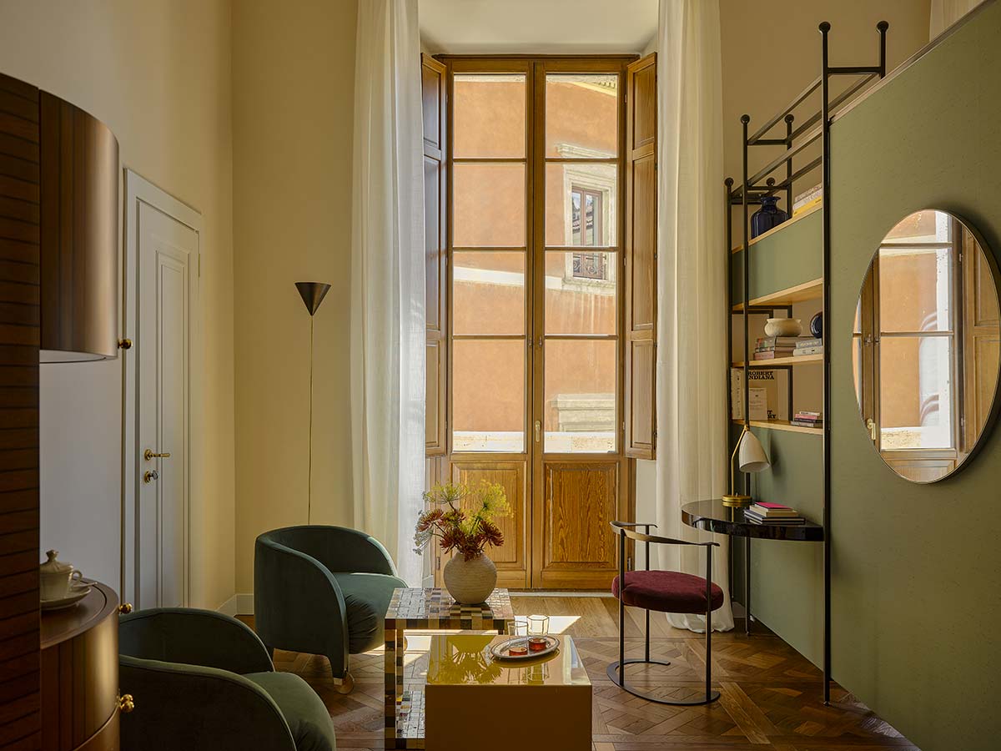
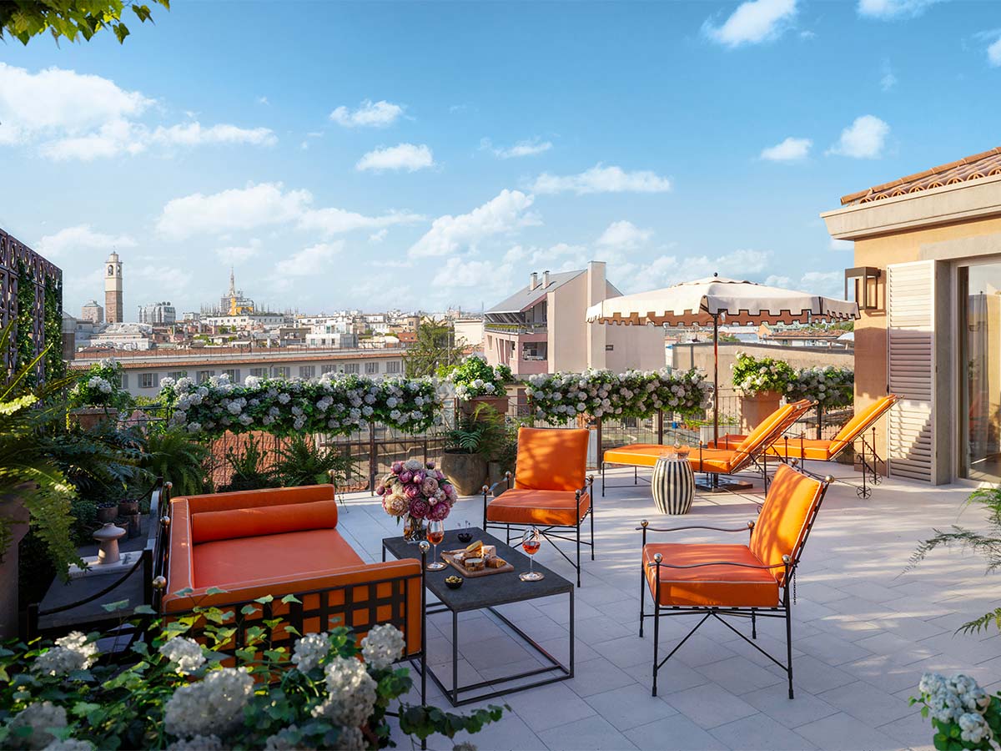
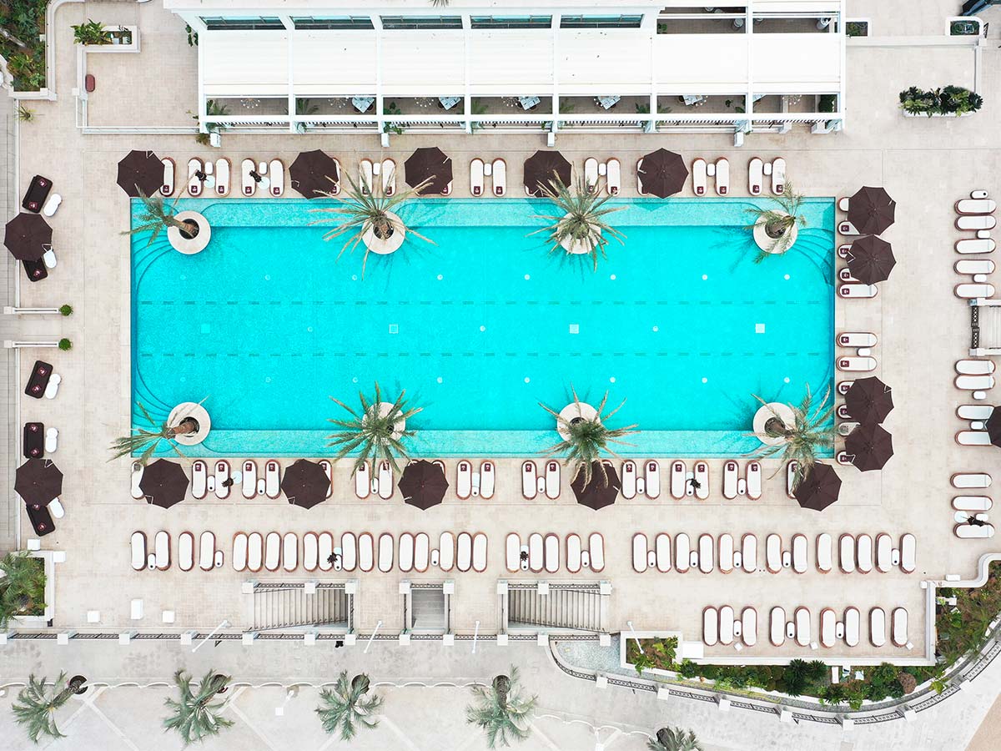
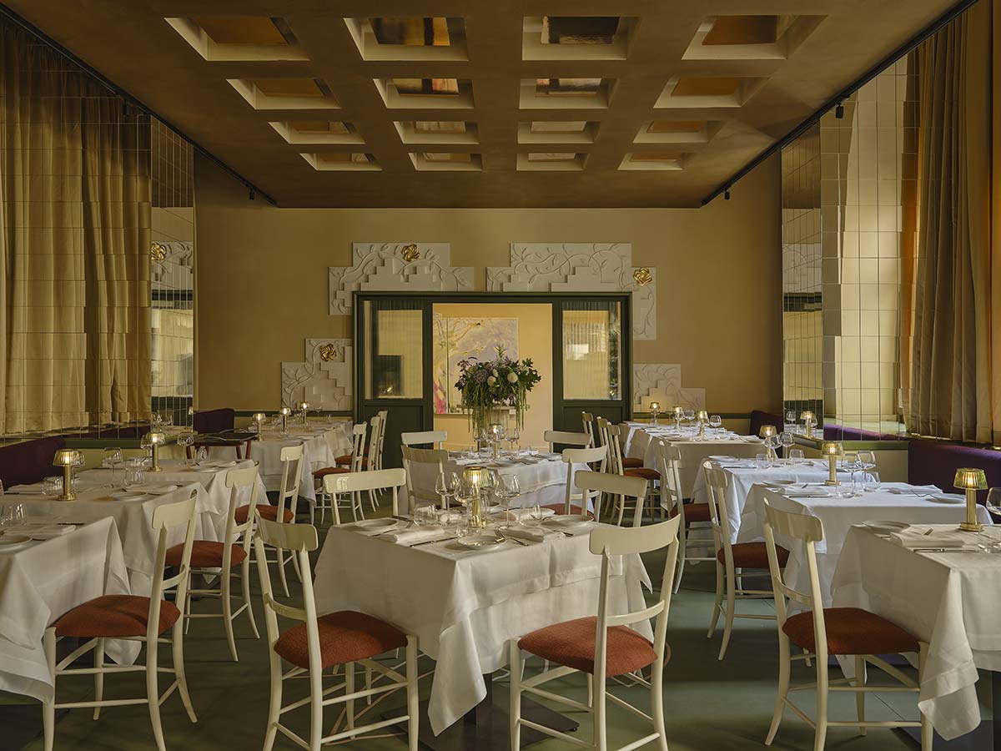
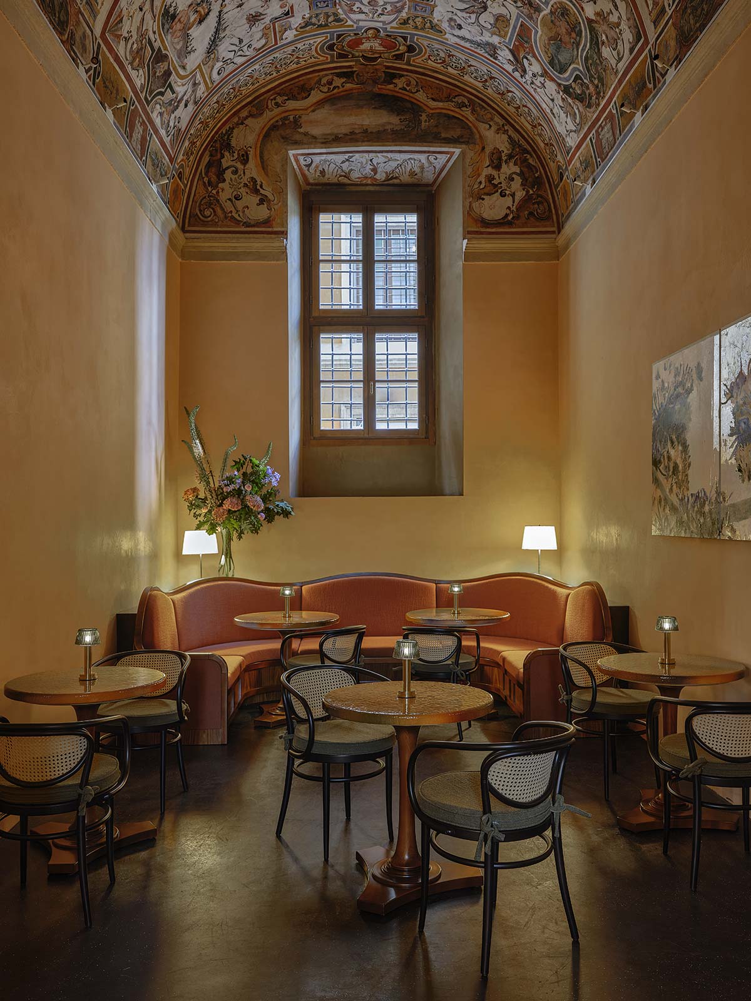
The synthesis of the interaction between the soul of the hotel and the atmosphere of a noble home is brilliantly expressed in the Terrace Suite, created by Luca Guadagnino‘s studio. Structured in two rooms, it features a wooden dividing element that reproduces the archetype of the house: positioned like a septum along the cross-section of the suite, on the “day” front it confirms the allusion to the meaning of its shape by housing a precious fireplace, symbol of the domestic hearth. Guadagnino’s studio also took care of the common areas of Palazzo Talìa – such as the restaurant, bar, and SPA – where the chromatic components, attention to detail, and dynamism of the sets define suspended and unexpected atmospheres.