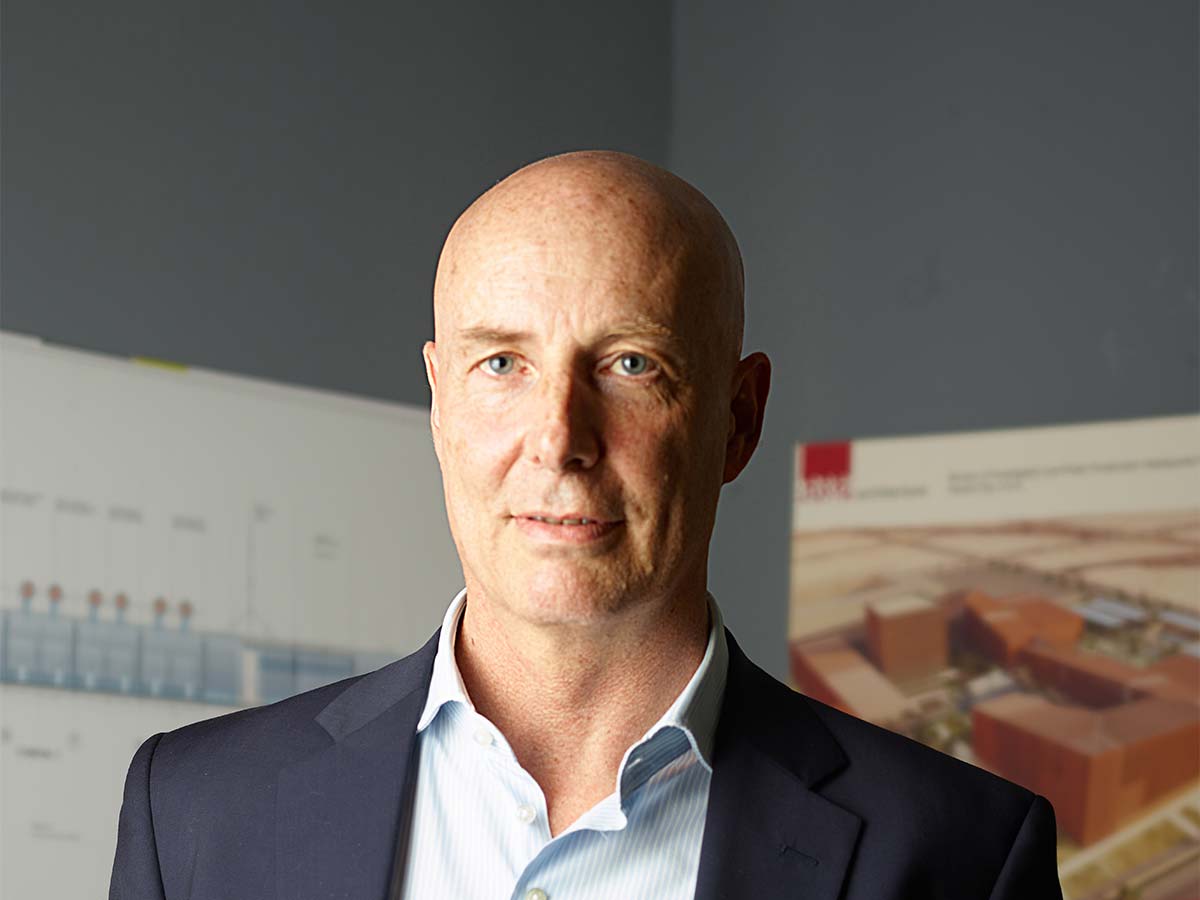
Andrea Marenco Architettura (AMA) stems from a solid foundation blending engineering practicality with a broad vision of urban planning. From its beginnings in Genoa, with formative experience at the Renzo Piano studio, to a Master’s degree in the UK, AMA has developed a design approach that places context, public space, and functional needs at its heart. The practice pays close attention to reading the genius loci – the spirit of a place – and strives to create unique projects, rejecting stylistic preconceptions and seeking sustainable solutions. Significant projects such as the redevelopment of the Lanterna promenade in Genoa, which reconnects the city to its iconic symbol, and the sensitive restoration of Bab Samhan in Diriyah, a UNESCO World Heritage Site, testify to this sensibility. AMA shapes architecture that responds to the place, its history, and the people who inhabit it, seeking a continuous dialogue between tradition and innovation, and creating spaces that enhance the identity of places.
Which projects have defined your studio’s path and design approach?
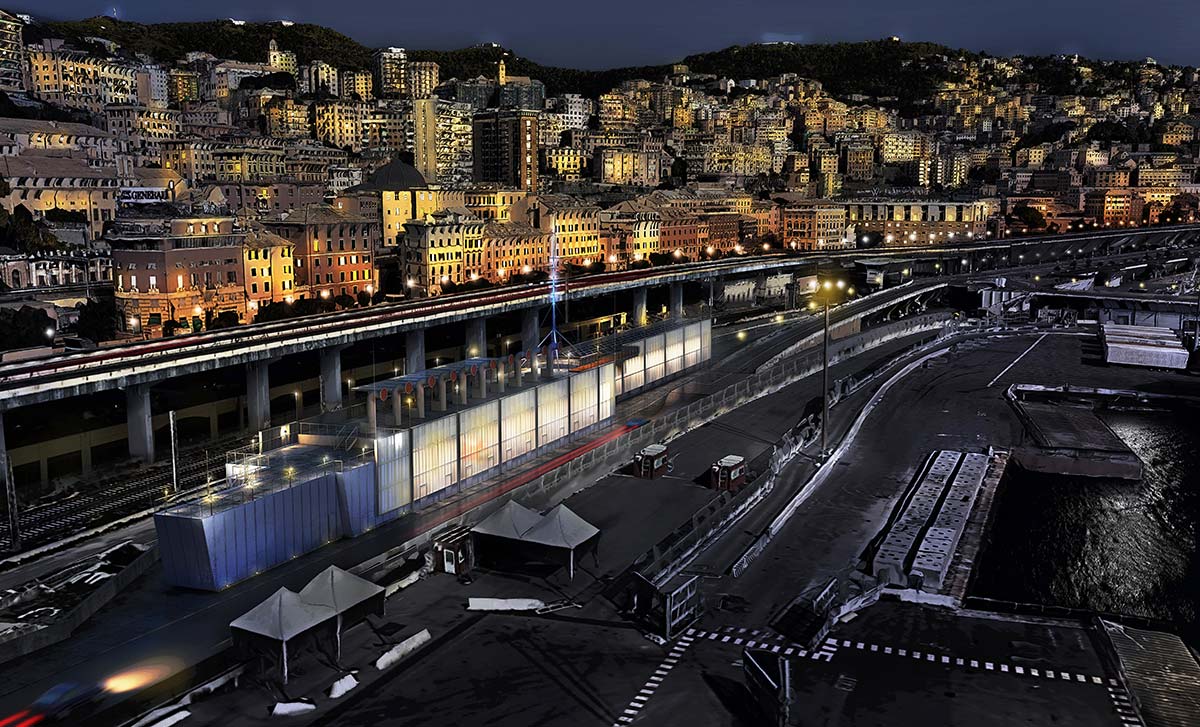
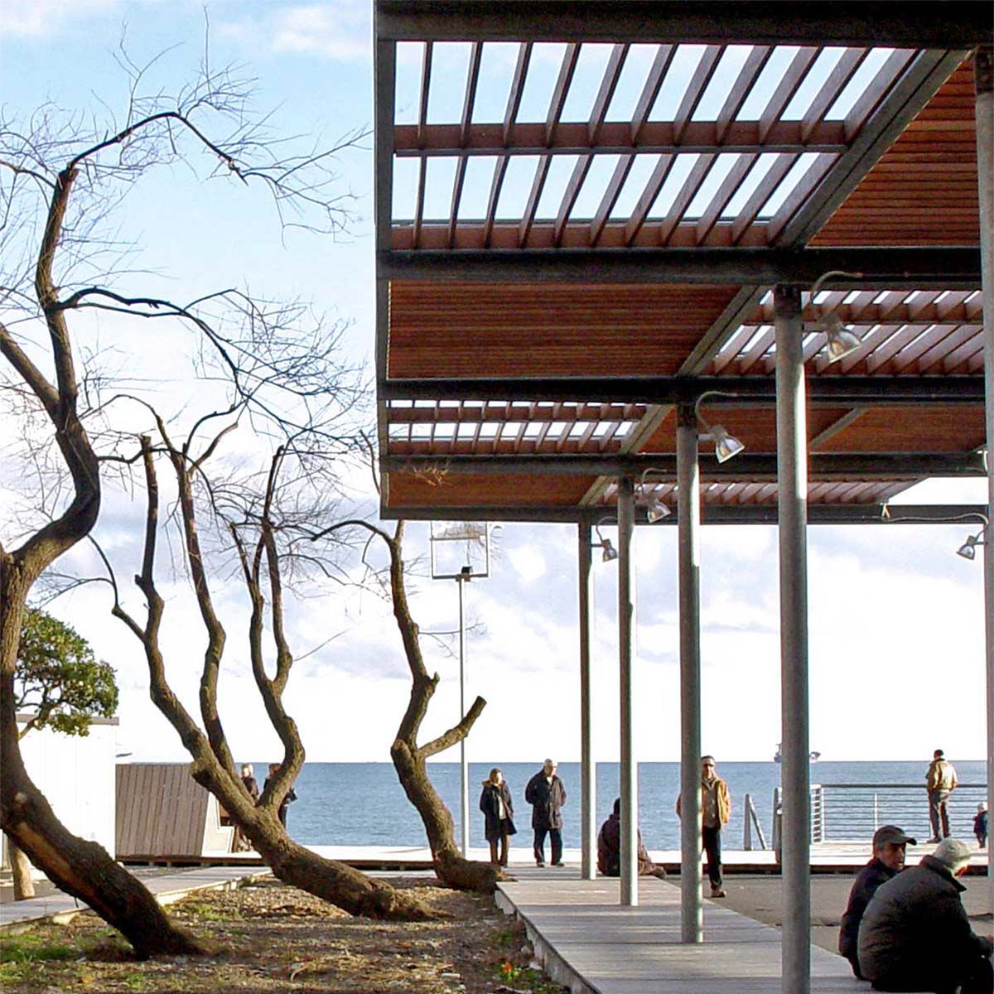
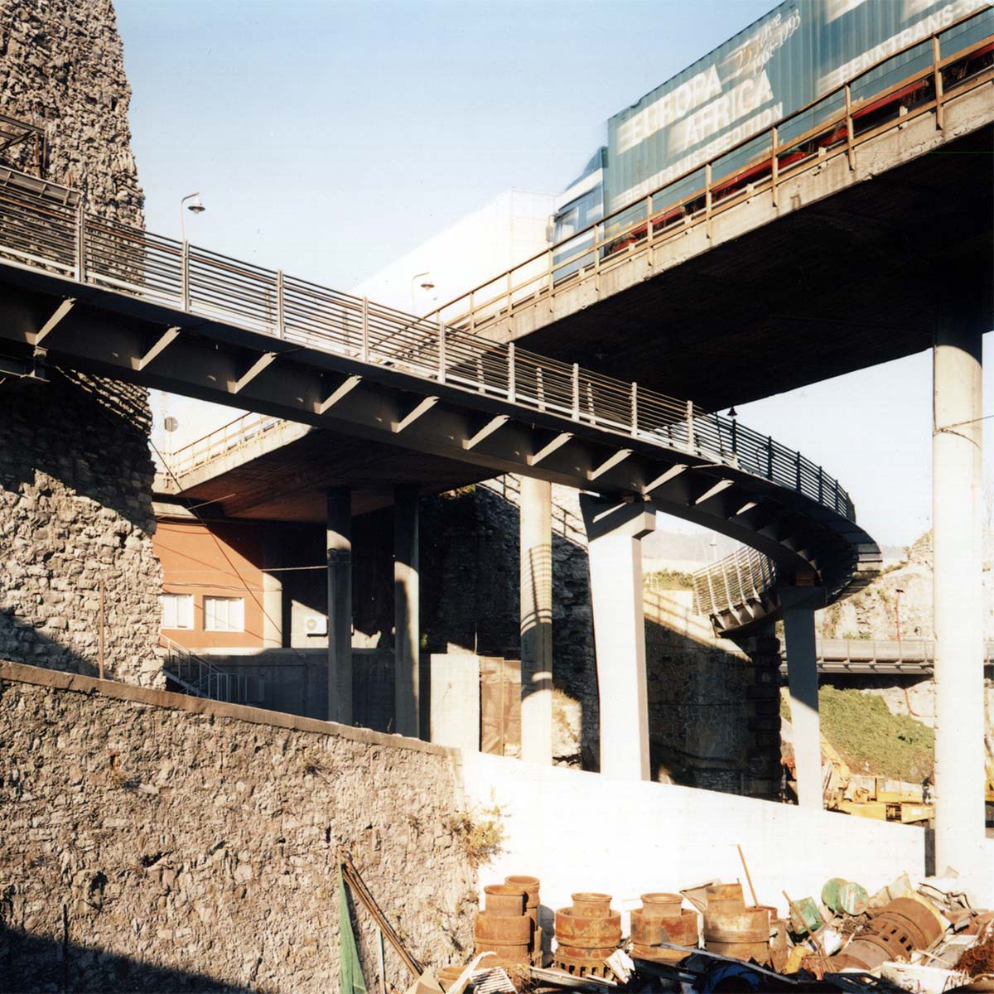
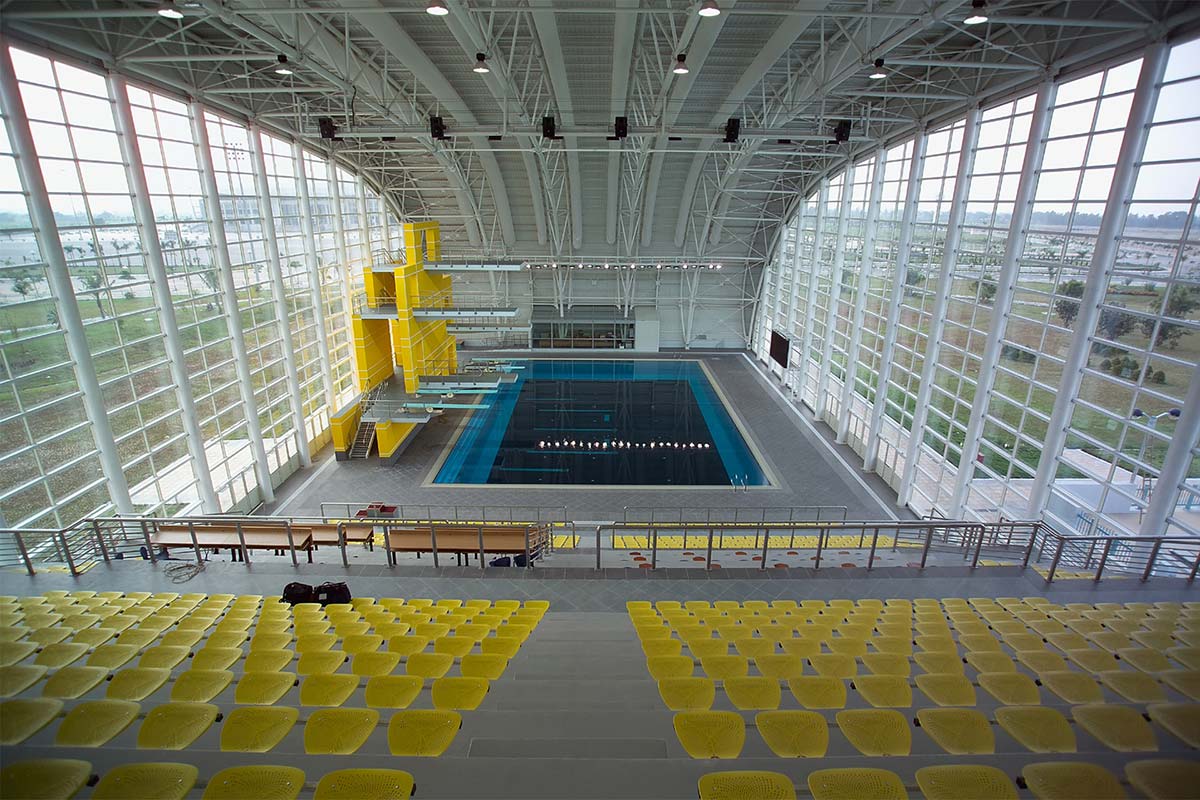
Two projects particularly embody our design philosophy. The first is the Swimming Stadium for the Southeast Asian Games in Hanoi in 2003. Beyond the commission itself, there was a bold ambition: the Vietnamese clients wanted to demonstrate their technical excellence and their ability to host a global event. They commissioned us to design an imposing stadium, with specific requirements. The challenge was considerable, but we conceived a solution that was both functional and innovative, optimizing spaces to minimize air conditioning costs – a crucial factor in Hanoi’s humid climate. The other project, to which I am particularly attached, is the Passeggiata alla Lanterna in Genoa, completed in 2001. This work has profoundly transformed the city, welding the urban fabric back together with its iconic symbol, the Lanterna, the historic lighthouse overlooking the port. For too long, the port of Genoa had remained isolated, creating a divide. The promenade has acted as a veritable “umbilical cord,” reconnecting the city to the Lanterna hill, redeveloping a strategic area and transforming it into a point of connection between the historic and industrial city.
How do you integrate architecture into the existing context?
The Lanterna promenade is a perfect example of how we try to integrate architecture into the existing context. More than just a path, it is a ribbon that hooks onto the historic walls, almost mimicking their shape through a series of broken lines that echo their pattern. But it is not a simple imitation: where the historic walls are interrupted, due to transformations over time, the promenade transforms, almost becoming a curved ‘claw’ that ideally hooks onto the Lanterna hill, creating a bridge between past and present, and a distinctive mark on the landscape.
How do you integrate urban design, heritage, and master planning into your projects?
Our approach always starts with a thorough analysis of the context. Whether it is a large-scale master plan or a single building, we try to fully understand the dynamics of the place, the existing connections, the flows of people, and the potential for development. We analyze the permeability of the urban fabric, the connectivity between the different elements, and the possibilities for integration with the context, seeking to create a harmonious dialogue between the architecture and its environment. Sometimes this means creating physical and visual connections, other times it may mean deliberately creating “disconnections,” to highlight a particular element or to create a privileged viewpoint. An example of this approach is the school we designed in Vicenza, where we oriented the learning spaces towards the park, creating an oasis of tranquility and shielding them from the disturbance of the nearby railway.
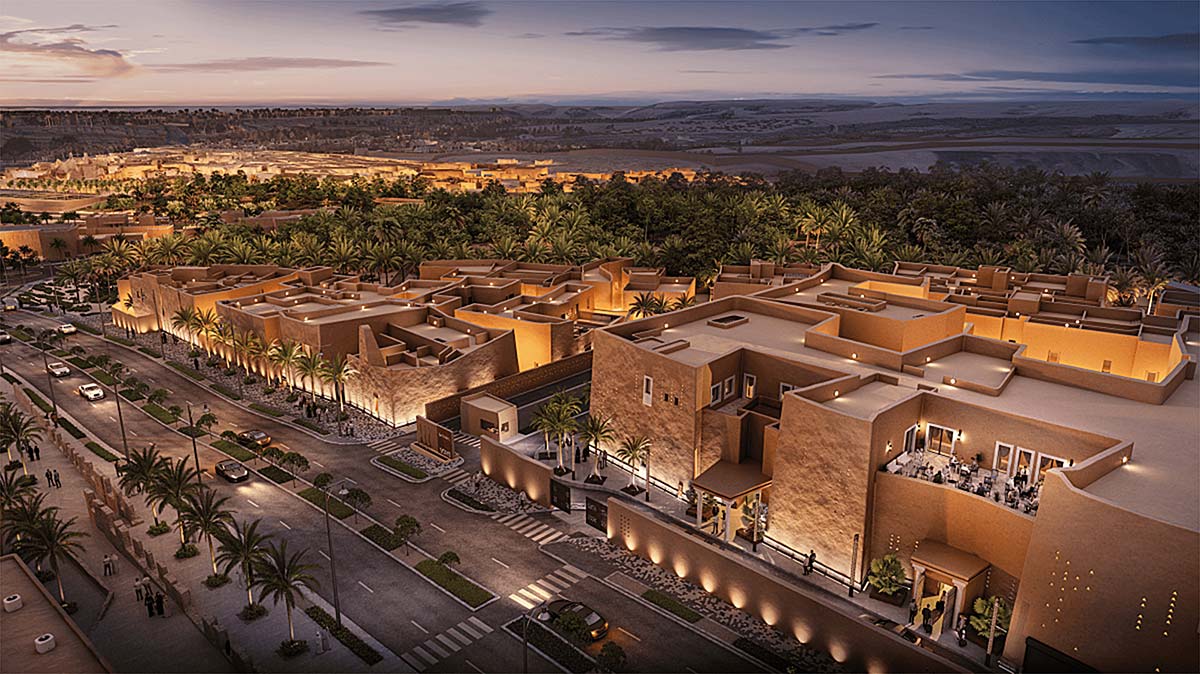
Speaking of Bab Samhan, a hotel completed this year, how did you balance historical preservation with the needs of a luxury hotel, while maintaining a sustainable approach?
Bab Samhan is a magical place: an ancient Najd village with a thousand-year history, which was also a settlement during the siege of Diriyah. Our primary objective was to preserve its intrinsic character, transforming it into a luxury hotel without compromising its soul. We therefore studied the architecture of the historic palaces within the UNESCO World Heritage Site of Diriyah in depth, seeking solutions to integrate comfort and modernity while respecting the village’s identity. For us, sustainability is a holistic approach. At Bab Samhan, the traditional Najd architecture proved naturally sustainable: the geometries, with internal courtyards that promote ventilation, and materials such as rammed earth, with its insulating properties, contribute to living comfort while reducing environmental impact. But sustainability goes beyond materials and techniques; it concerns integration into the social fabric and the enhancement of cultural heritage – principles that have guided all our design choices at Bab Samhan.