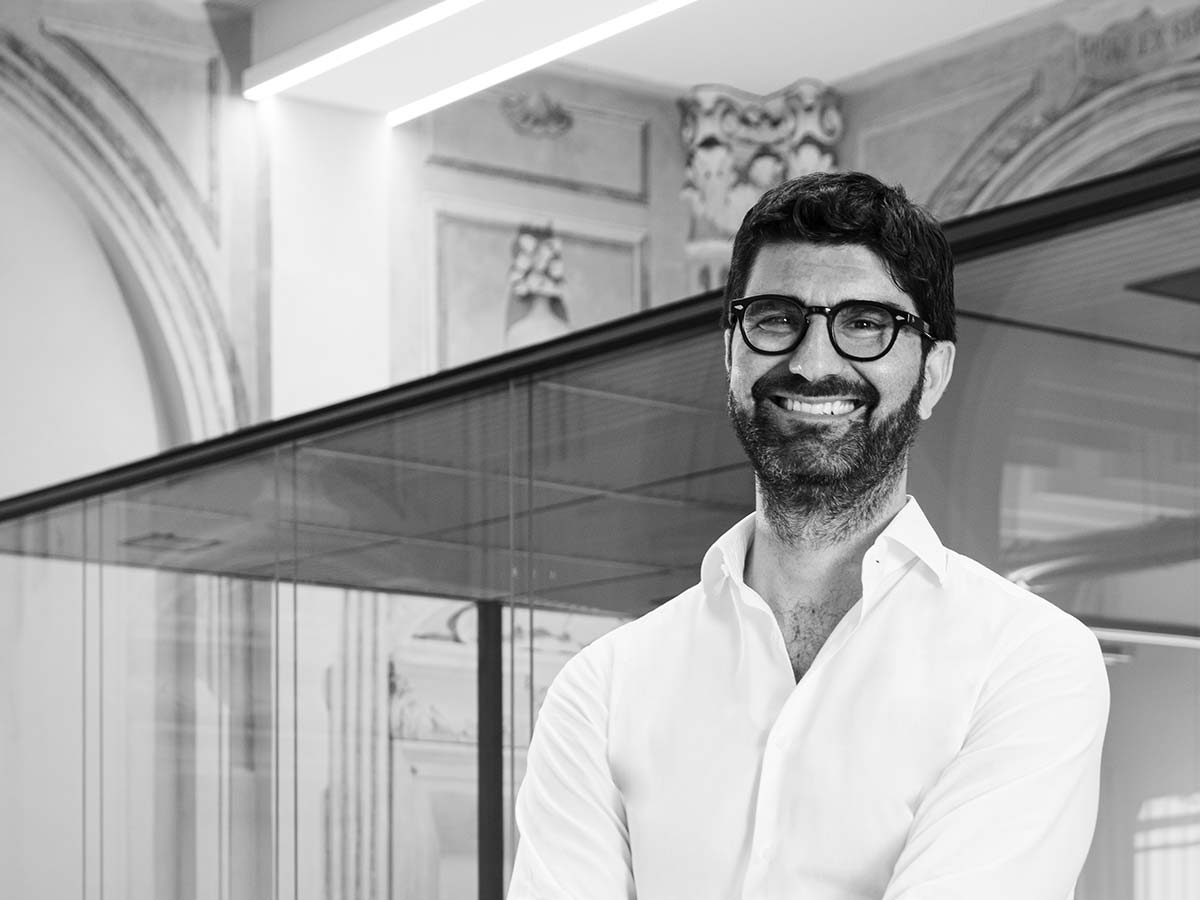
Maurizio Piolanti and Francesco Conserva, respectively President and Vice President, currently lead Open Project, a design firm founded in Bologna in 1984 by Silvio Antonio Manfredini and Romano Piolanti, who were partners until 2022. In 2024, the studio celebrated its 40 years of activity with a series of events on the theme of urban space, the monographic volume “Imagining, Designing, Building” (published by Danilo Montanari Editore), and a new headquarters inaugurated a few months ago following the restoration and repurposing of a historic building located on the city’s walls. Here, the President and Vice President work side by side in the same office to ensure a continuous exchange of ideas and energy. As Francesco Conserva explains in this interview, the idea and the project arise from a well-established method based on a collective approach. “Listening is the first thing, listening to everyone means incorporating a piece of others’ visions into our projects. We like to act as a glue between different parts, starting without preconceived ideas, listening, suggesting, and then building our idea.”
Your new headquarters in Bologna is essentially a ‘total project,’ from architectural restoration to furniture design.
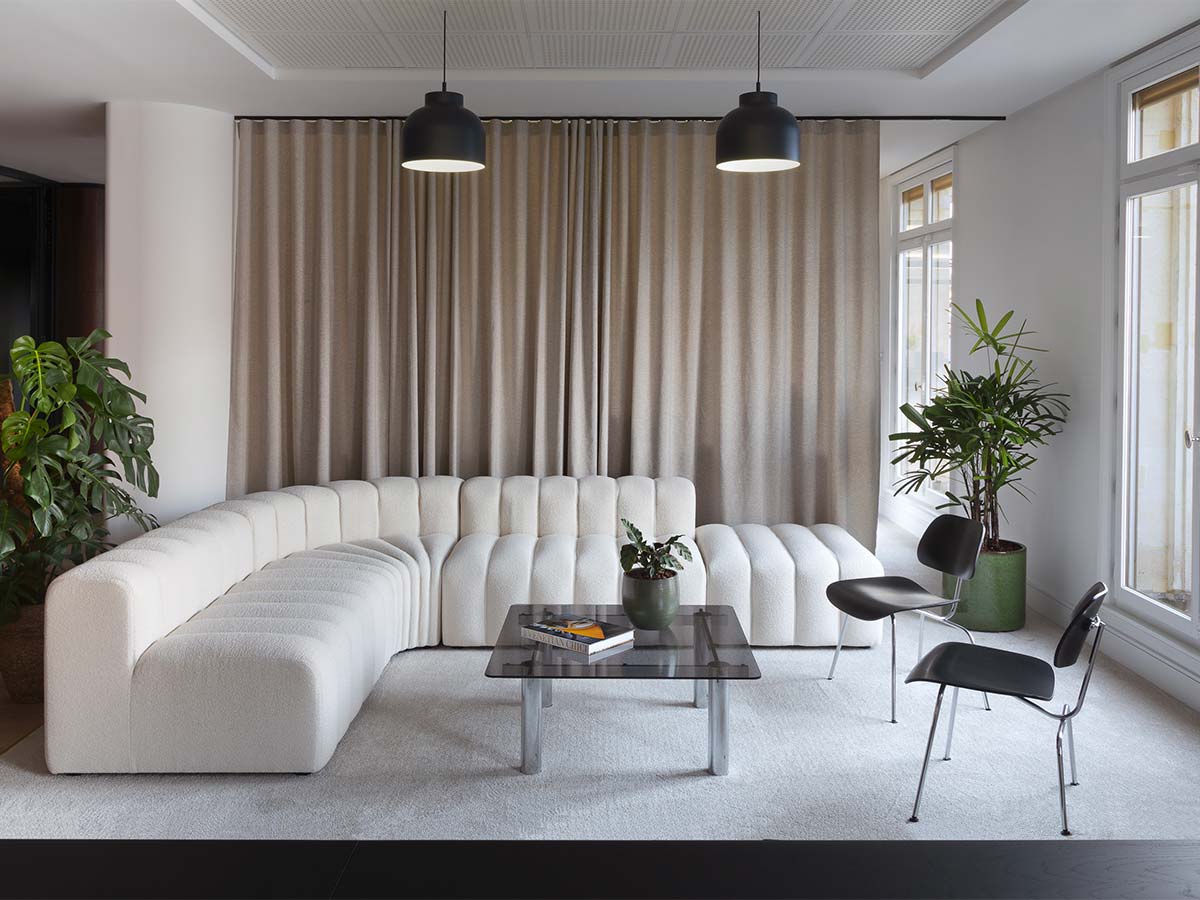
Exactly. It is also a synthesis of the path we have taken and are taking in terms of being and appearing, substance and aesthetic result. It fully represents us because it is a non-rhetorical layering of history, contemporaneity, and innovation. You can strongly sense here the value of history and the many lived stories, [from church to dance hall to carpentry, editor’s note] even if not significant, they are part of a tapestry in which we are now also included. The location is emblematic, leaning against the city’s walls, a non-monumental building with a site on the border between the center and the outskirts, a place with the energy of border spaces, energy that I wish to bring into our offices, designed not only as a place to design but to share meetings and new topics with the city.
You design spaces, but how do you create a ‘place to belong’?
The sense of belonging comes from beauty and history, which we must not erase. But also through different facets and diverse users. We are currently witnessing the decline of monofunctional and all-encompassing buildings derived from a Taylorist city layout, the city of work, living, the historic center, shopping centers, a model that has entered into crisis to give way to contaminated places. There is also a need for reflection from a regulatory and legislative standpoint to encourage the creation of multifunctional, hybrid, and transformable places, without usage obligations and bureaucratic constraints. An architectural project must also be able to adapt to the speed of changes.
The process becomes long but works precisely because you manage to bring together many voices.
It works also because we have a structure suitable for this process, made up of professionals who work with us regularly, we don’t have high turnover, we’ve already refined a method and there’s empathy. We are somewhat like a diesel engine, but we focus on the medium and long term.
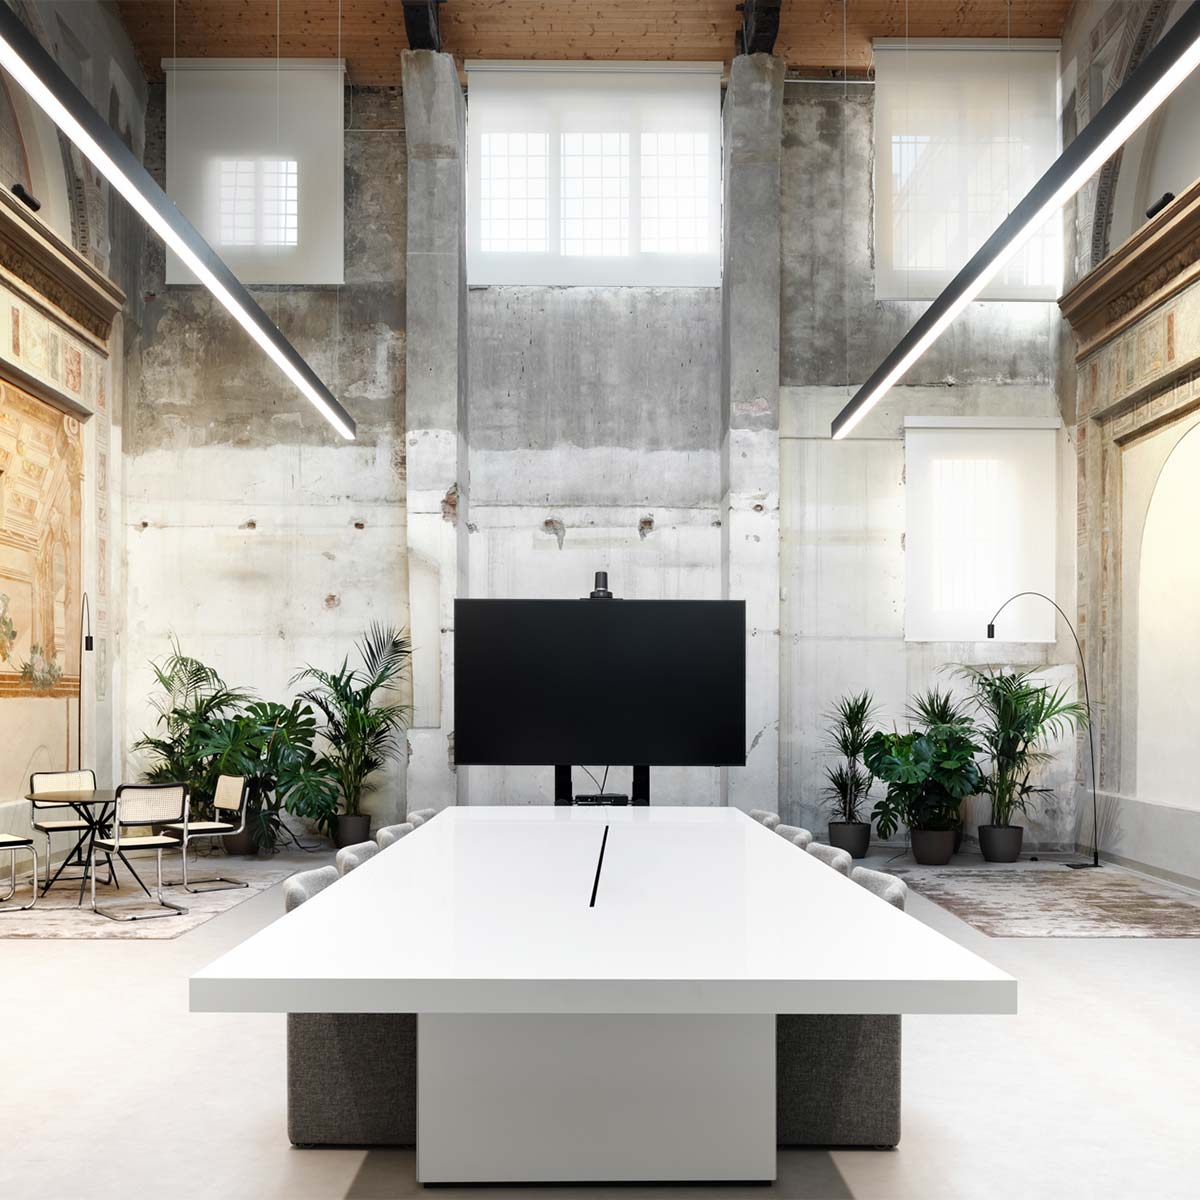
By collectivity, do you mean that the design method arises from dialogue and confrontation?
The first thing we do is listen to the client’s needs. The extra step is to identify the needs the client doesn’t know they have to anticipate them, suggesting what remains unexpressed. We also strive to understand market evolution and adopt a collective approach. There is a need for different collaborators and partners, each with their own vision, such as the Academy of Fine Arts, sociologists, economists, artists. We like to act as a glue between all these parts, a task that is not easy, starting without preconceived ideas, listening, and then building our idea.
Innovation relates to creativity. I seem to have seen much innovation in the workplace sector.
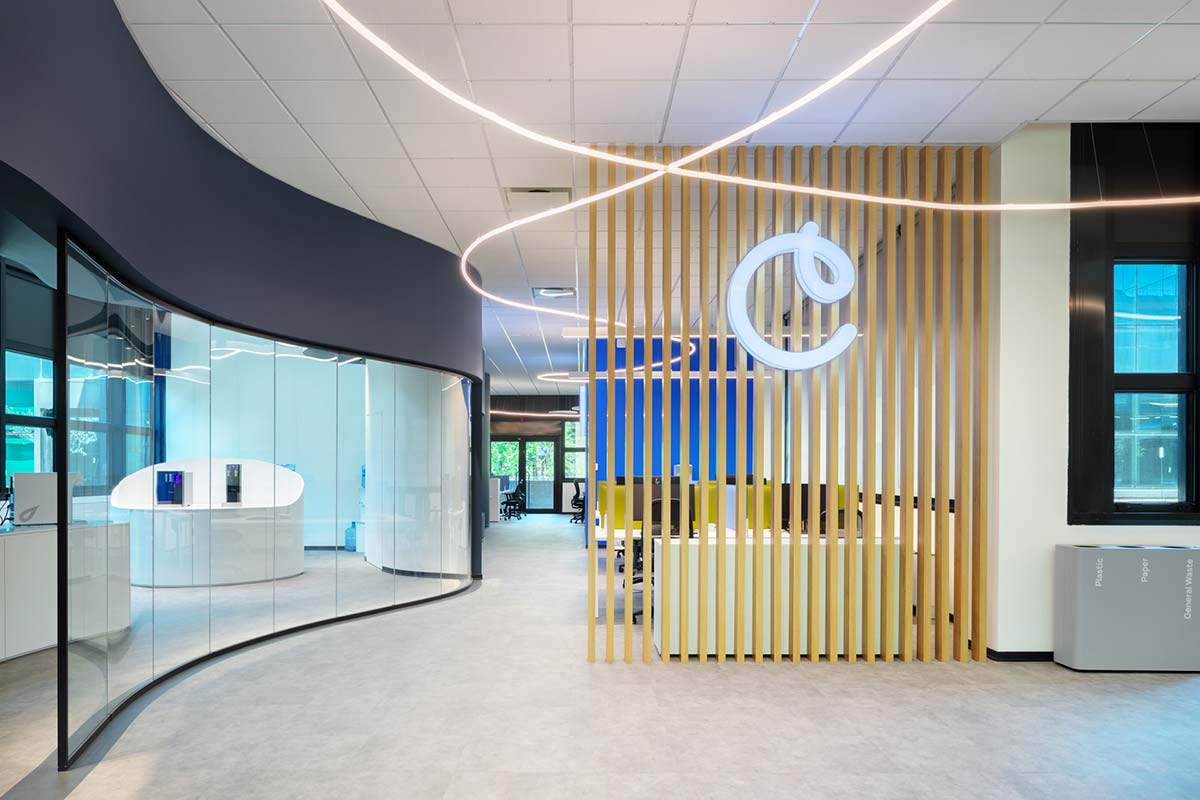
We have created various workplaces, with very different connotations. From entities that provide only consultancy, like the headquarters of PWC, where the office is used as an internal plaza, an element of sharing and relationship with colleagues and clients, to companies like Bonfiglioli Riduttori with offices and factory, a place where material production still occurs, thus with completely different settings. Or even the offices for Culligan, recently inaugurated. However, they all have something in common: understanding the organization of work and dialogue with human resources to understand how they experience the space, to identify what the attractive features for human resources are. It is the relationships and interactions with other people that attract, in addition to a space designed functionally for the different usage modes of the workplace, with occasional private spaces and truly common spaces for everyone.
Between restoration and sustainability, the theme of recovery is very important for you.
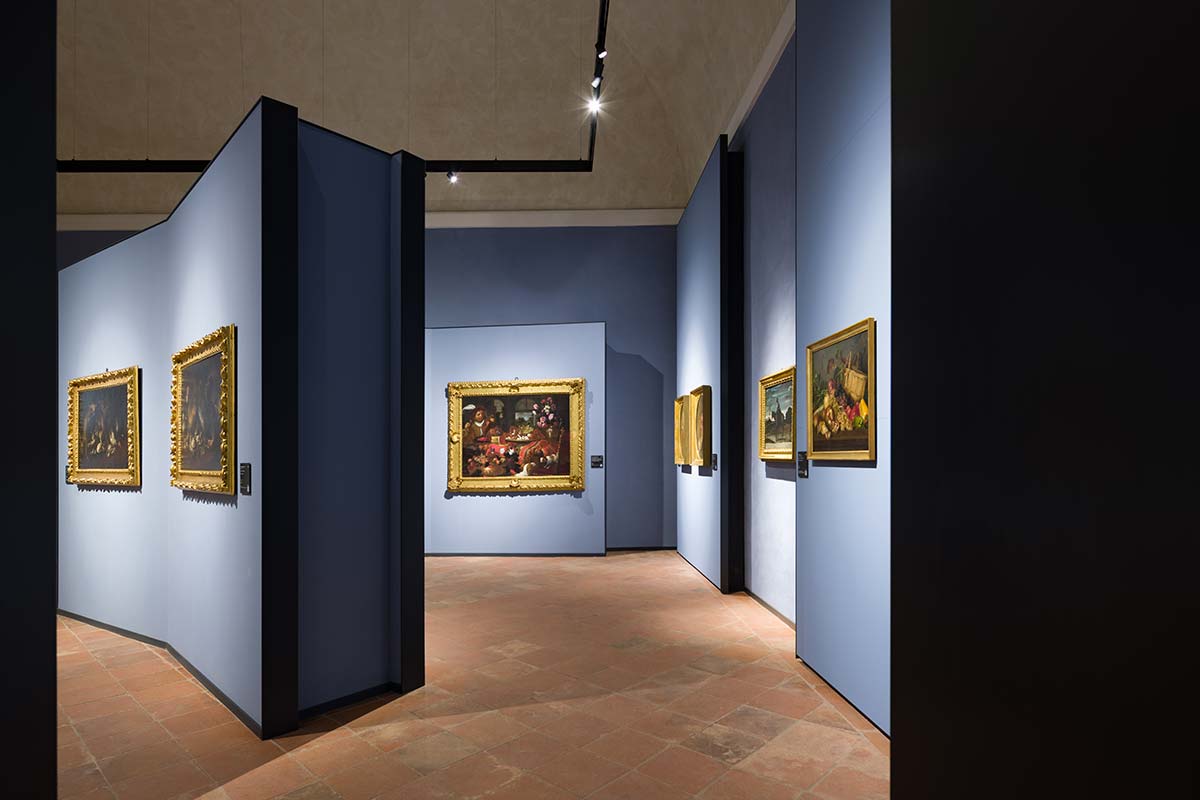
We give our best when we have constraints rather than a blank sheet, we are very good at adding another piece of history to the history of a building. This approach has led us to research and experiment on the convenience of demolition and construction with concrete data. Sustainability is not only about energy saving. In the recovery of buildings, for example, one must ask if the designated use of a protected property is suitable for the new use and what the property could withstand. We are now also working on a structure from the early thirties, a former colony in Rimini. In protected properties, it is difficult to find an economic-financial balance that holds, and for this reason, it is better to use a mix of functions. When talking about sustainability, one must have a broader vision, including the social value of sustainability.
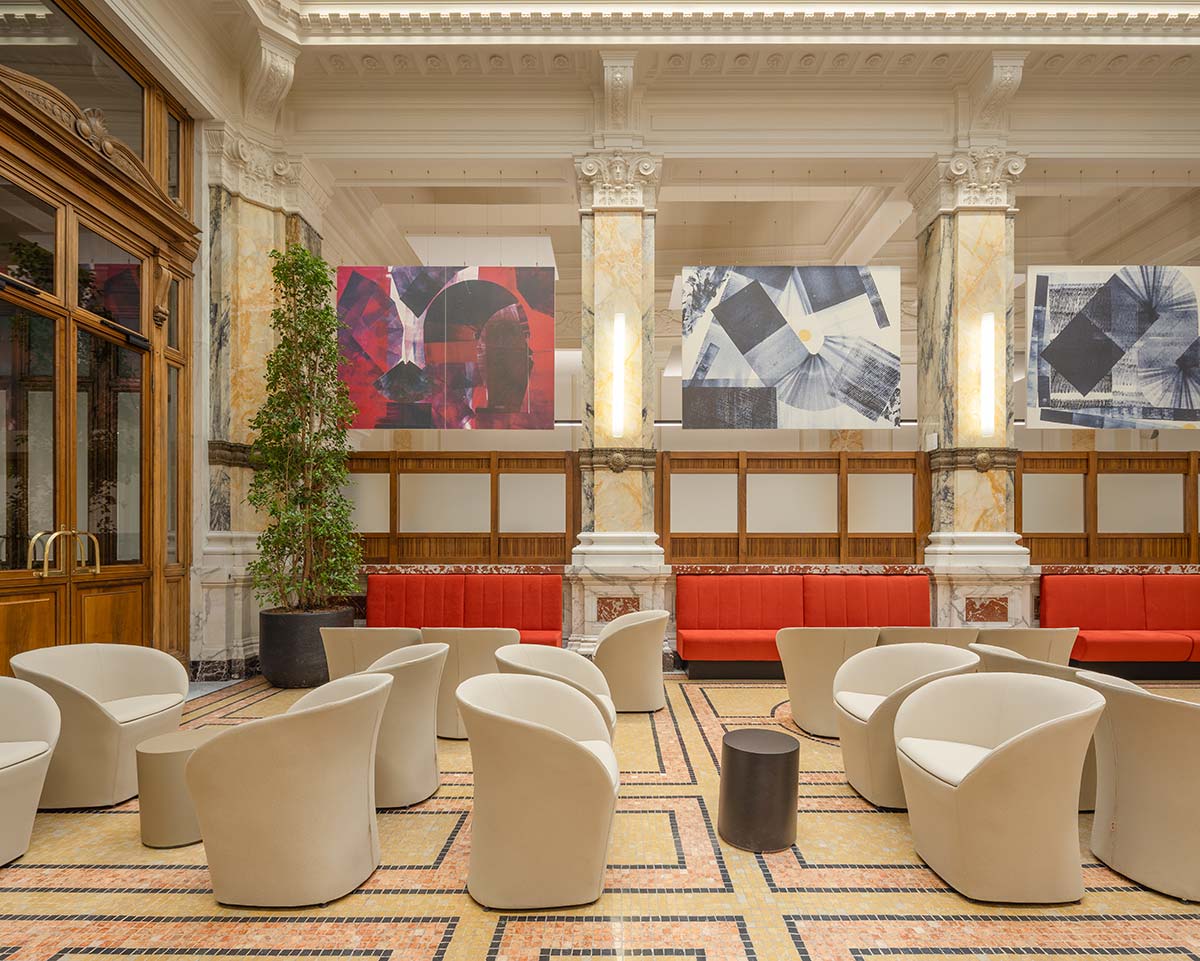
Photo credits © Vincenzo Ruocco, Juergen Eheim