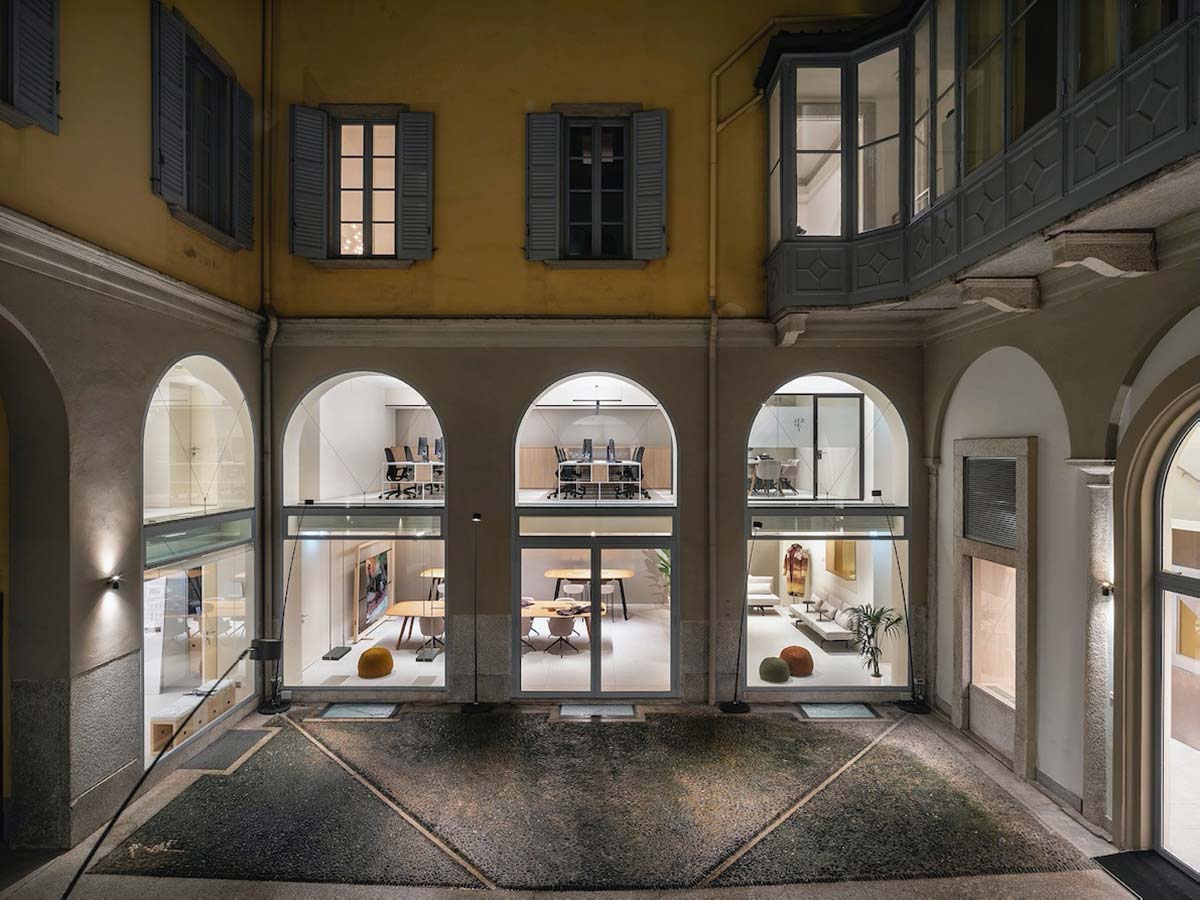
A historic palazzo in the heart of Milan, just steps from the Quadrilatero della Moda, now houses the new headquarters of Gruppo Florence. The project, conceived by 967arch, interprets space as the physical translation of a vision: a platform uniting Italian manufacturing excellence at the service of luxury brands.
The concept stems from the idea of transforming the immaterial dimension – narrative, interaction, emotion – into architecture, layout, and pathways. The distribution across multiple levels reflects this logic: on the ground floor, reception areas and a double-height gallery; on the first floor, operational offices; and in the basement, an informal break area.
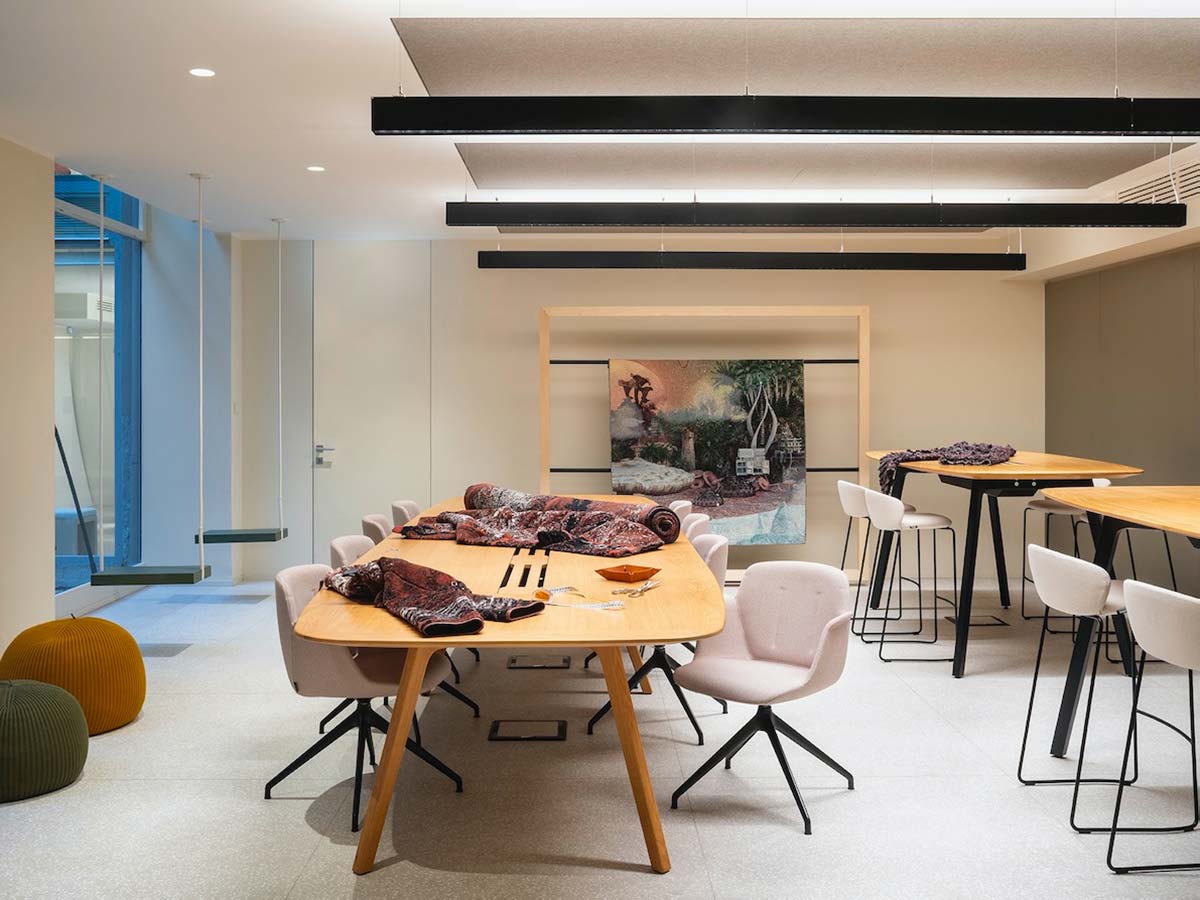
The inner courtyard, exclusively accessible, becomes the visual and functional core. Large windows create perceptual continuity between areas, fostering dialogue and transparency. Flexibility was a key element: the ground-floor spaces are designed to host exhibitions, collections, and events. Today, two suspended tables showcase projects by the in-house creative team.
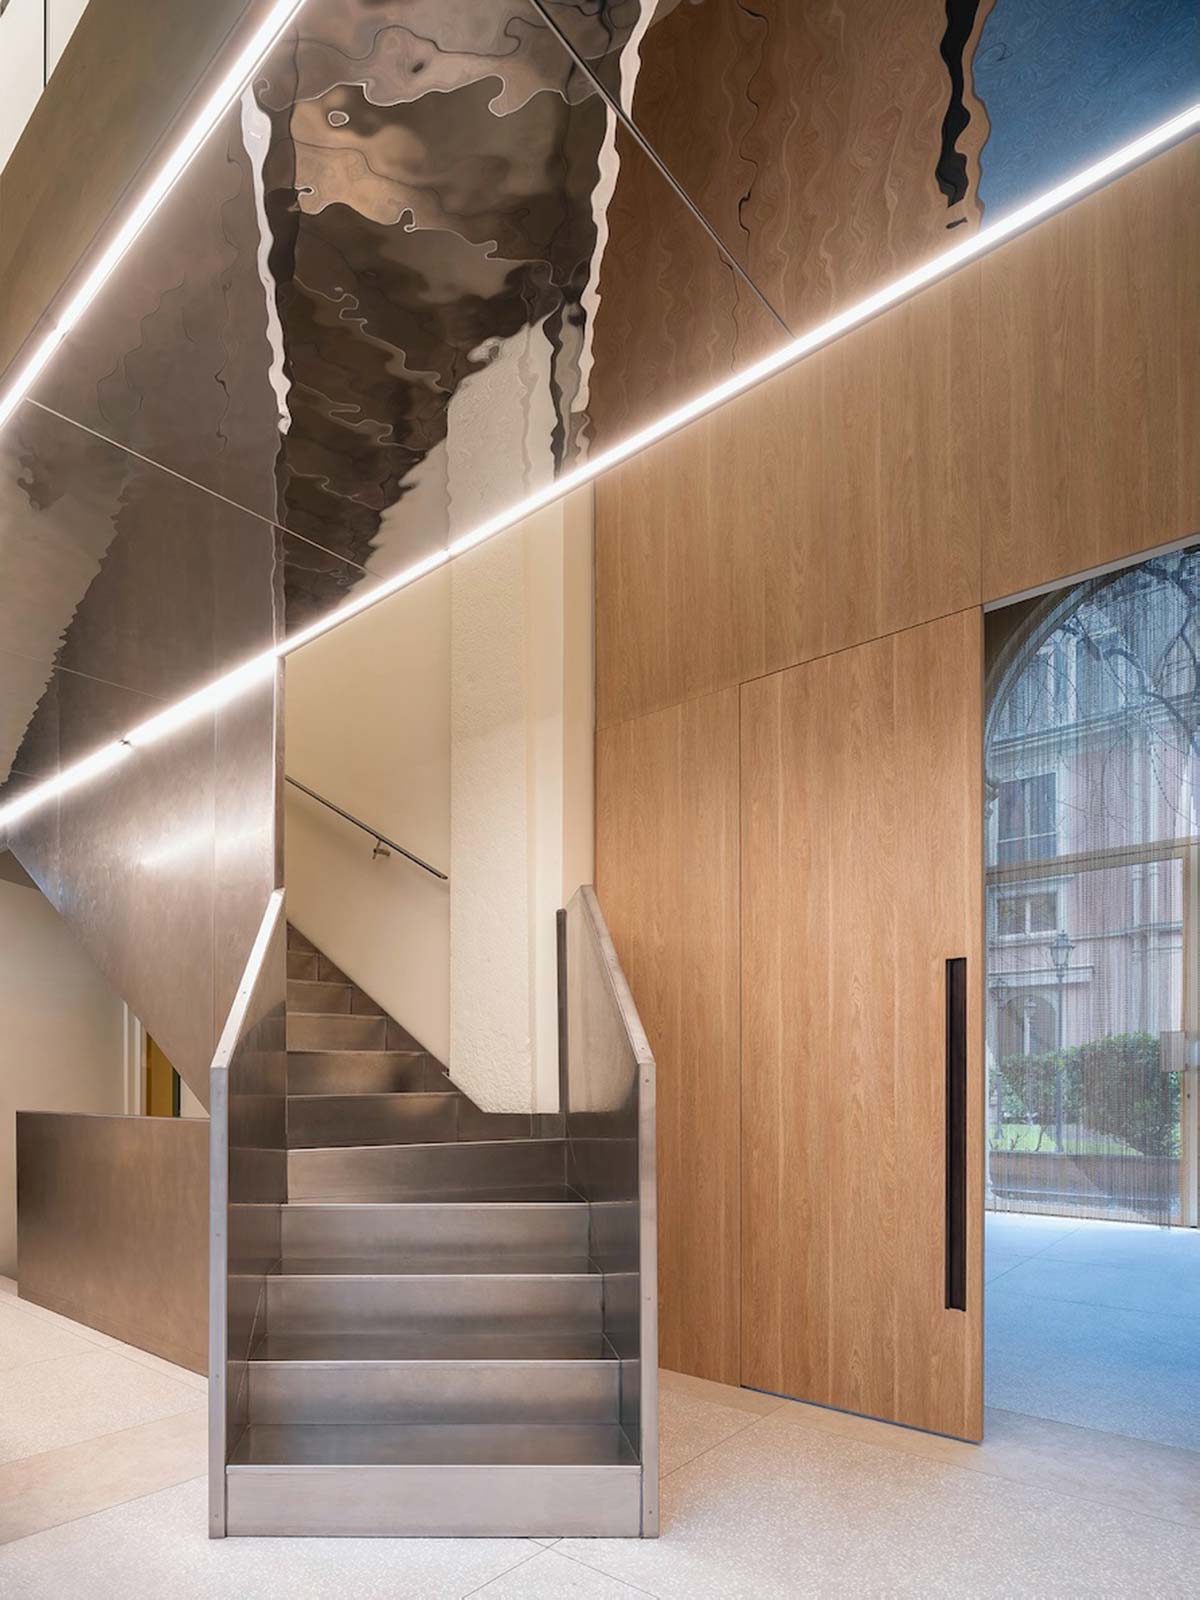
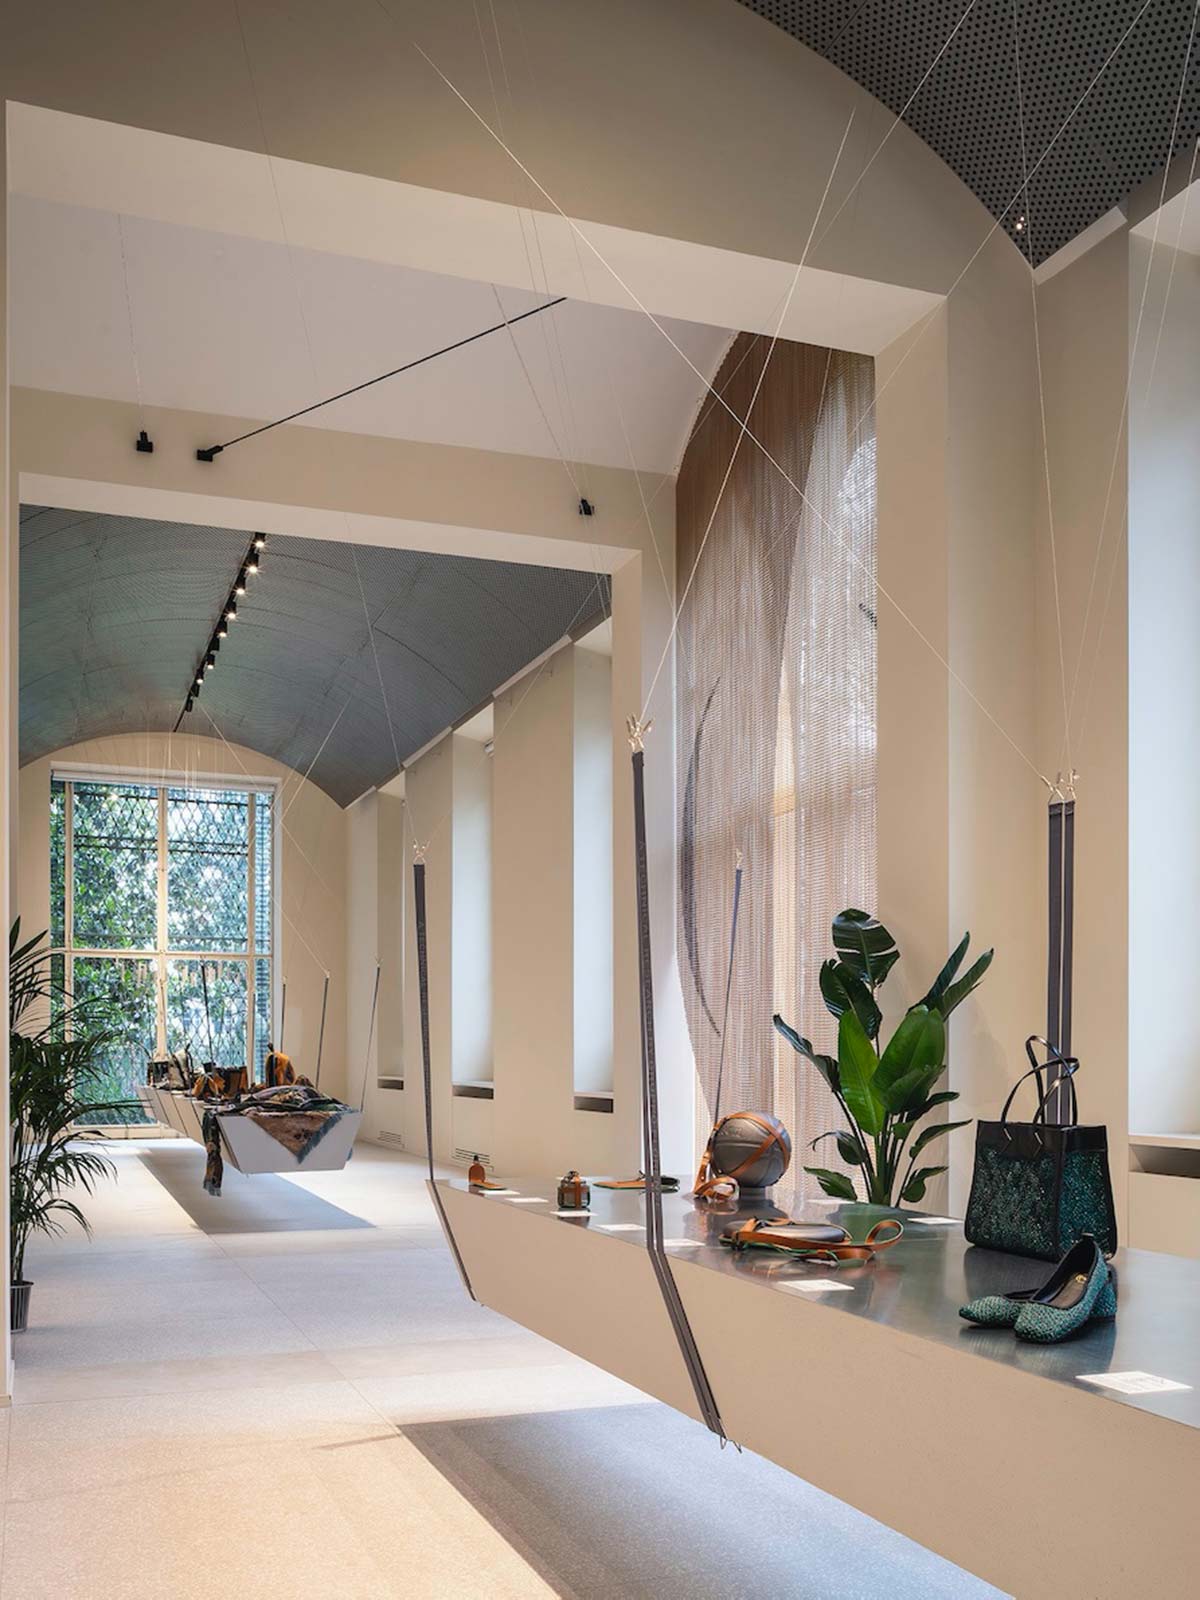
The entrance is dominated by a sculptural steel staircase, custom-designed by 967arch, guiding visitors into the heart of the building. Around it, mirrored glass display units in a soft gold finish present selected pieces from the group’s companies, narrating a shared identity.
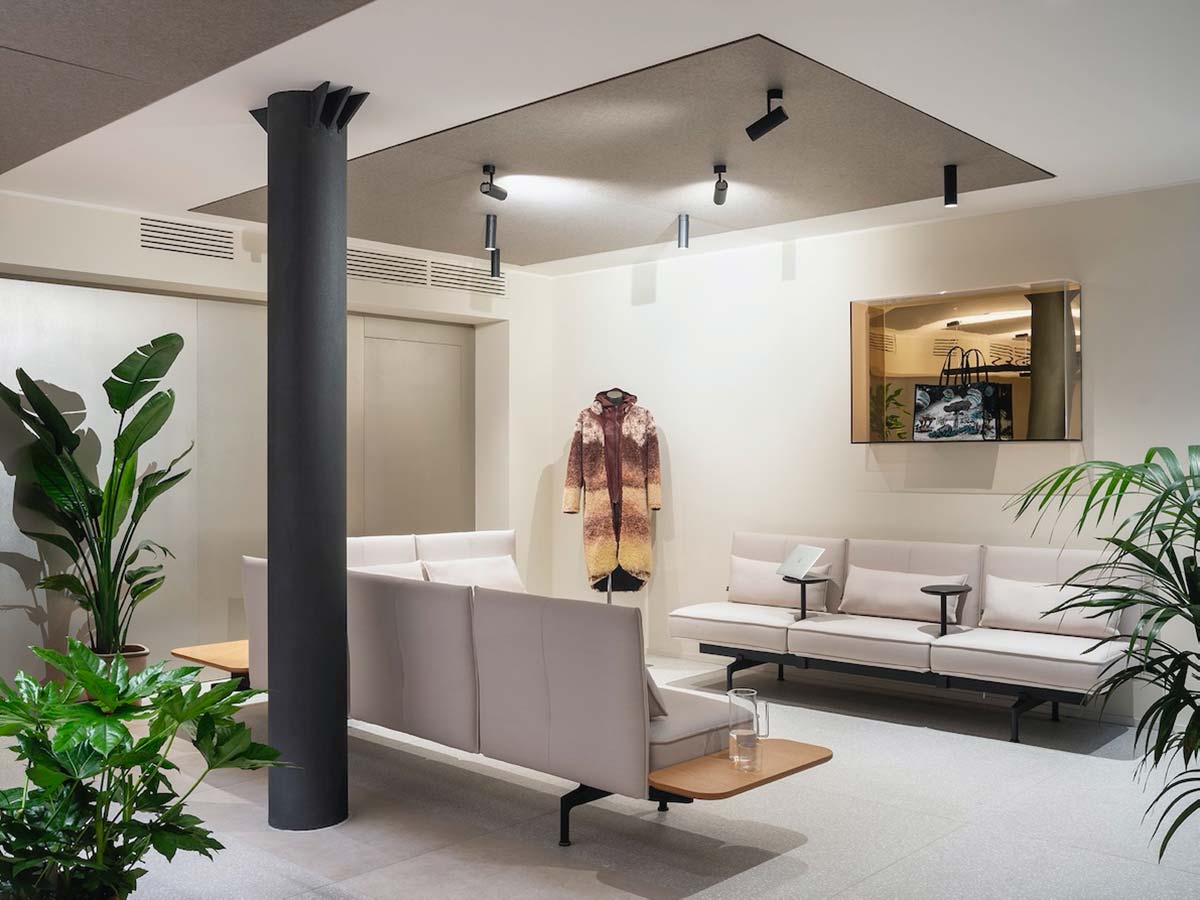
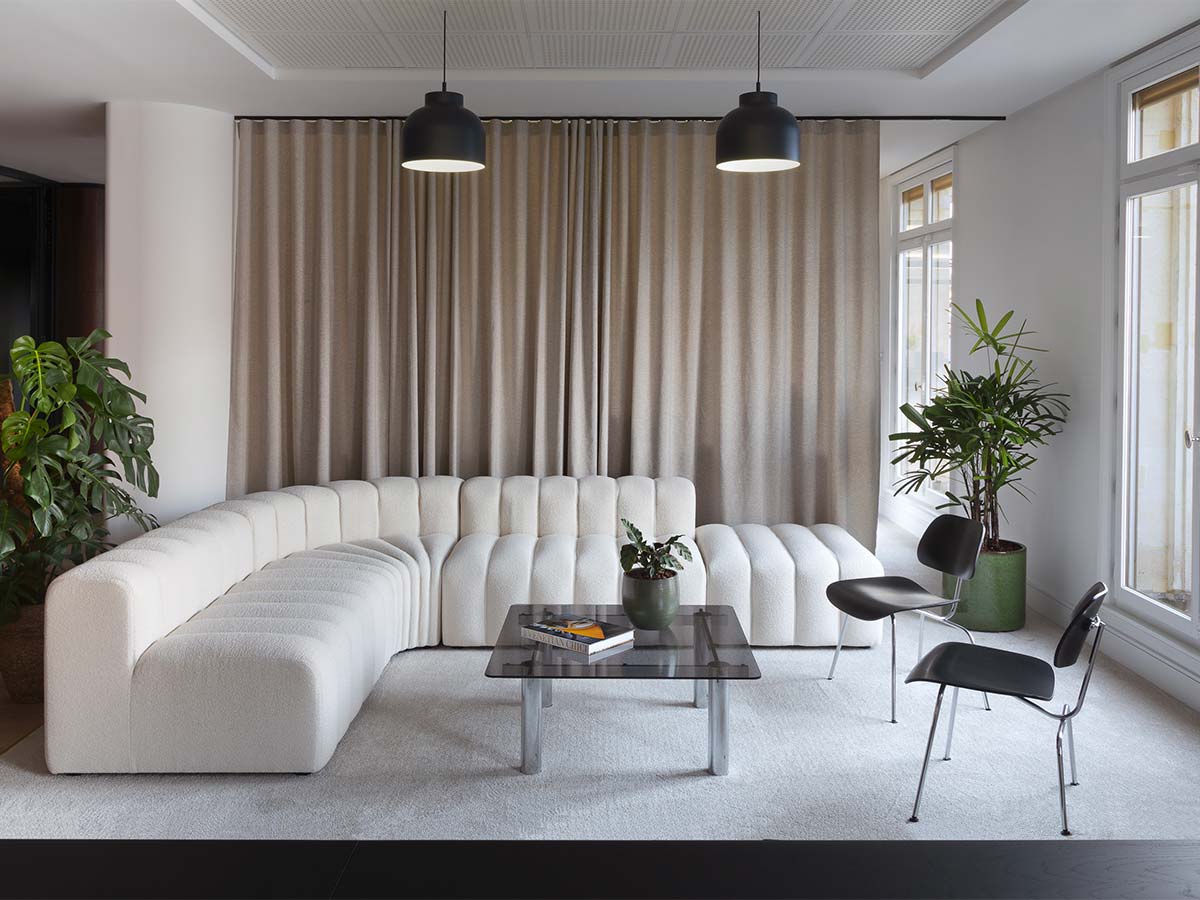
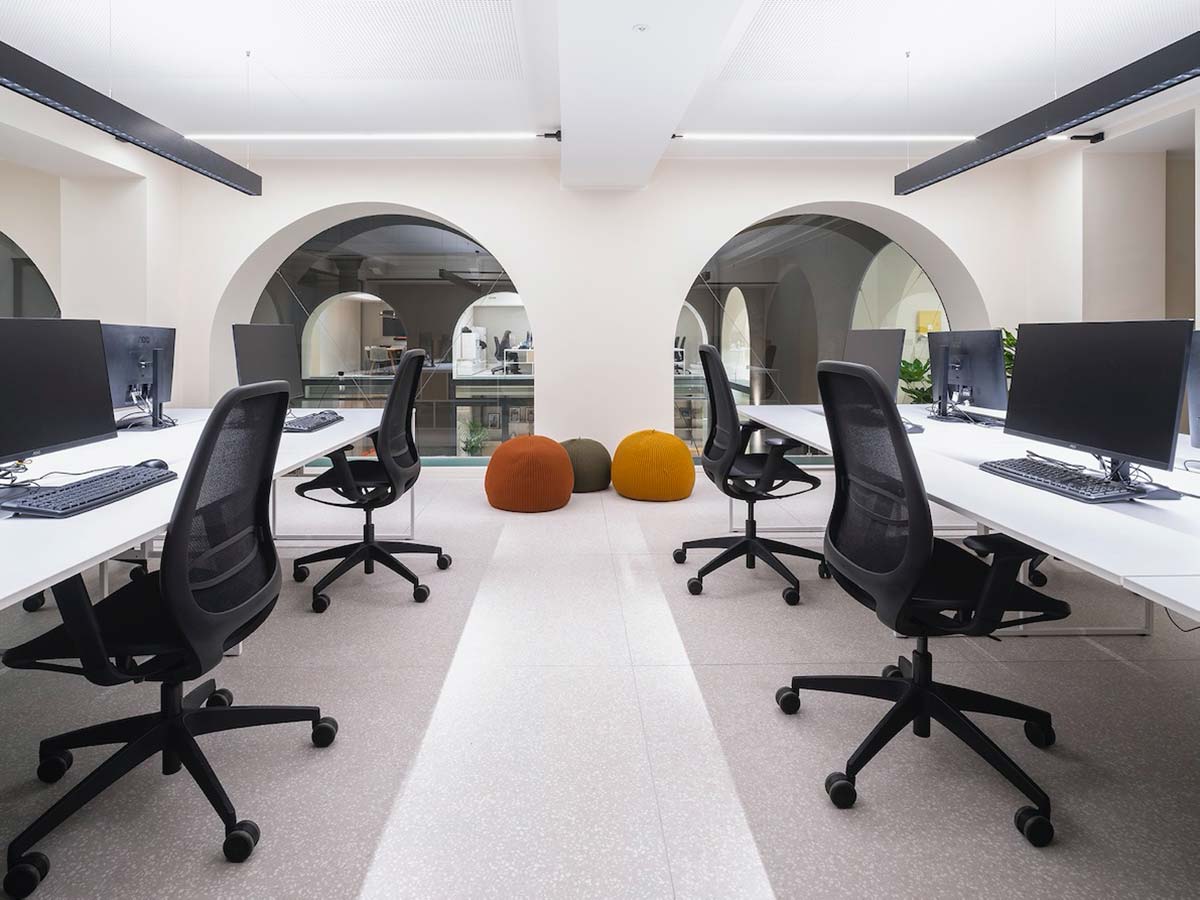
Upstairs, two wings overlooking the courtyard are linked by a suspended walkway and host offices, open spaces, and meeting rooms. The choice of finishes and furnishings echoes the variety of materials and craftsmanship represented by the group’s partners: wood, textiles, metals, and surfaces evoking Italian artisanal quality.
“Our goal,” explains CEO Attila Kiss, “is to build an integrated Italian platform that becomes a benchmark for sustainability, creativity, and production in the service of luxury brands.” A principle that the architectural project has interpreted with coherence and sensitivity, transforming Via Manzoni 43 into a workplace, a stage, and a narrative space.
Credits:
Design: 967arch
General contractor & carpentry: EXA
Glass partitions: VetroIn
Acoustic panels (Archisonic): Impact Acoustic
Lighting: Viabizzuno, Nemo Lighting, Telmotor, Davide Groppi, Flos
Furniture: Cardex, True Design, Dieffebi, Casalis, Lago, MDF Italia, Ton, Saba, Vitra, Kriskadecor, Sedus
Systems engineering: Stain