Architecture: TETRO Arquitetura
Structures: MV estruturas
Landscape design: Jardim e Cia; Terraço Paisagismo
Lighting design: Allume
Construction: LR Coelho
Windows and Glasses: Lohn Esquadrias
Cladding, finishing, floors and countertops: Cosentino
Woodwork: Bontempo
Marblework: MG superfícies
Air conditioning: I9 climatização
Skylights: Continente inox
Brises: Lfs soluções metálicas
Metal structure: CLW
Hydraulic and Electric: CA engenharia
Pools Installation: Nardi Piscina
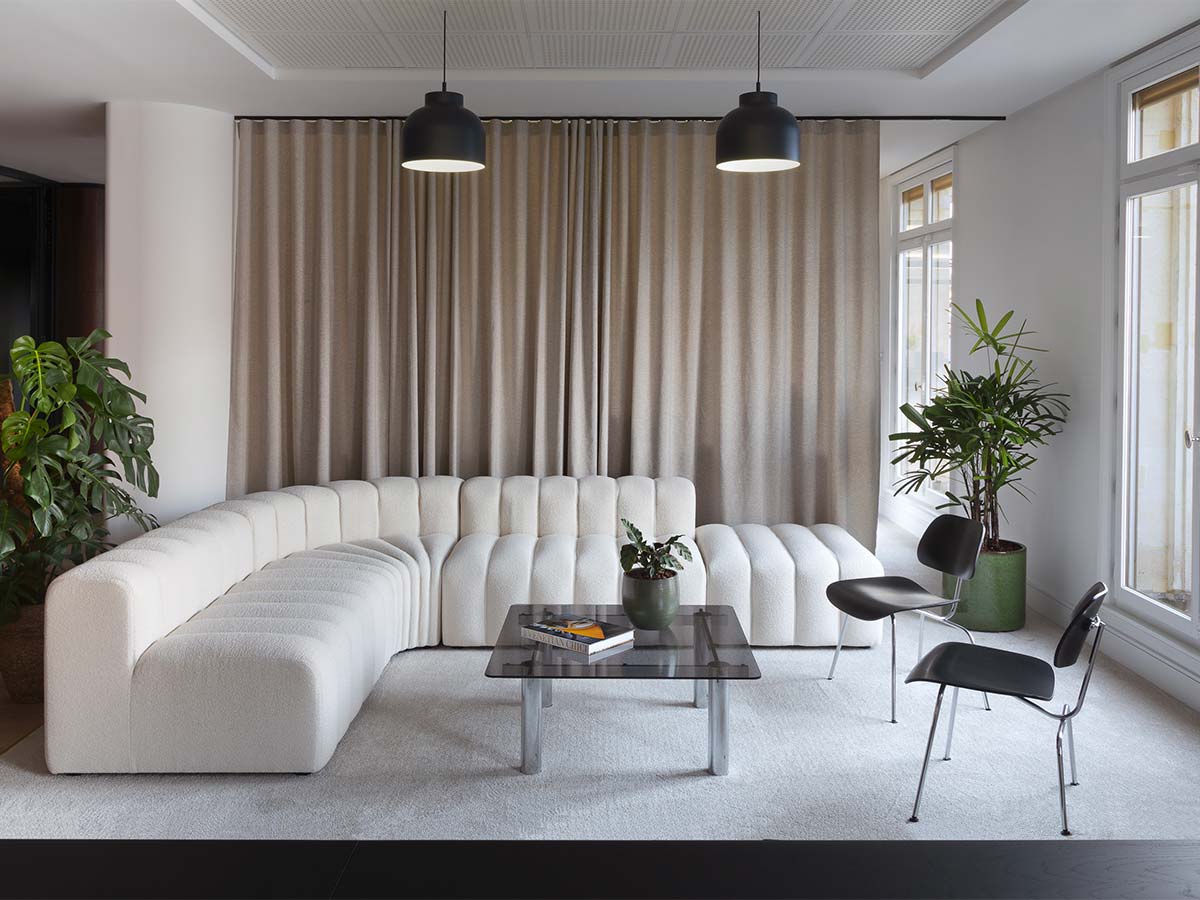
Furnishings: Vintage pieces by Brazilian designers
Photo credits: Joana França
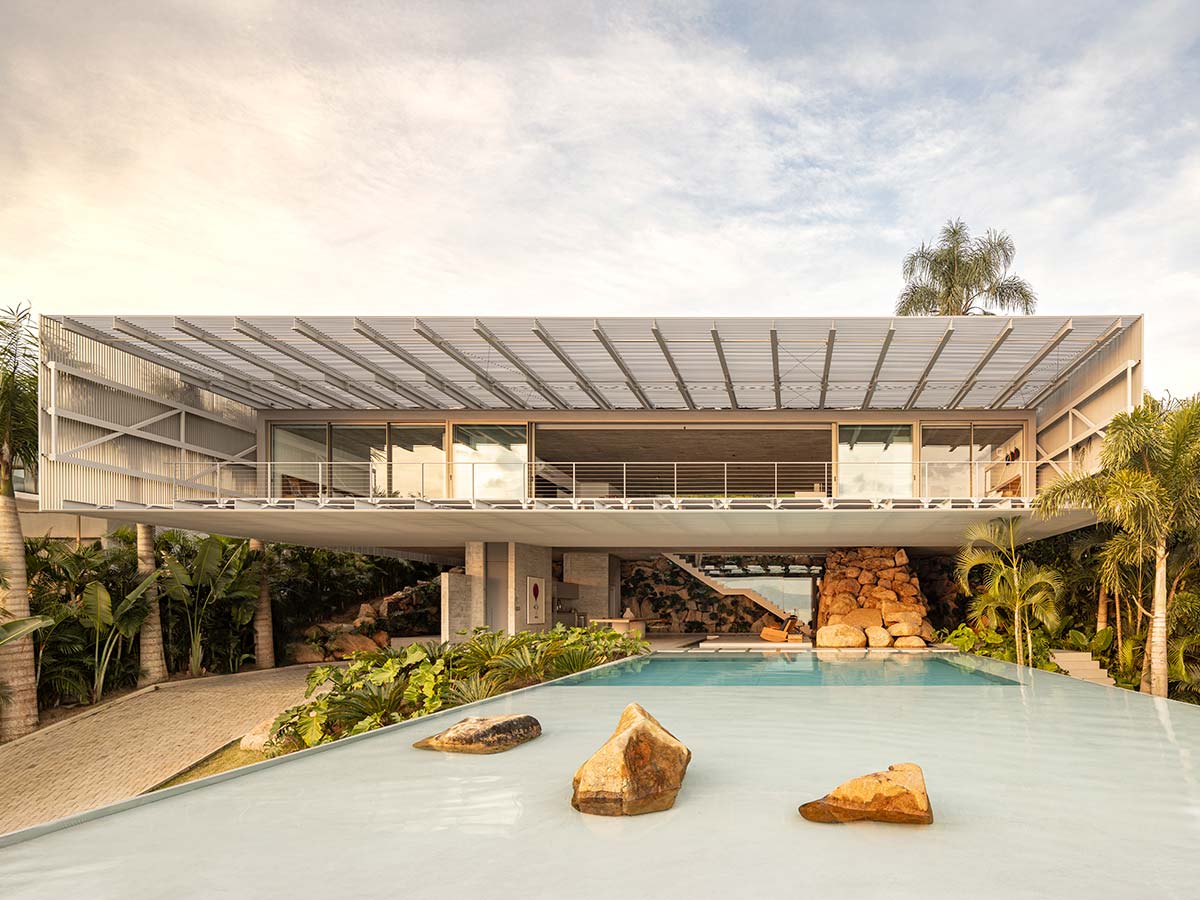
It breathes in unison with the ocean it mirrors and the vegetation that embraces it. Casa Ponte seems to have always belonged on Florianópolis island, about 800 meters off Brazil’s southern coast. Perched on a hill, it extends towards the sea like a natural continuation of the Serra Catarinense mountains, with an architectural expression that transcends its purely residential function.
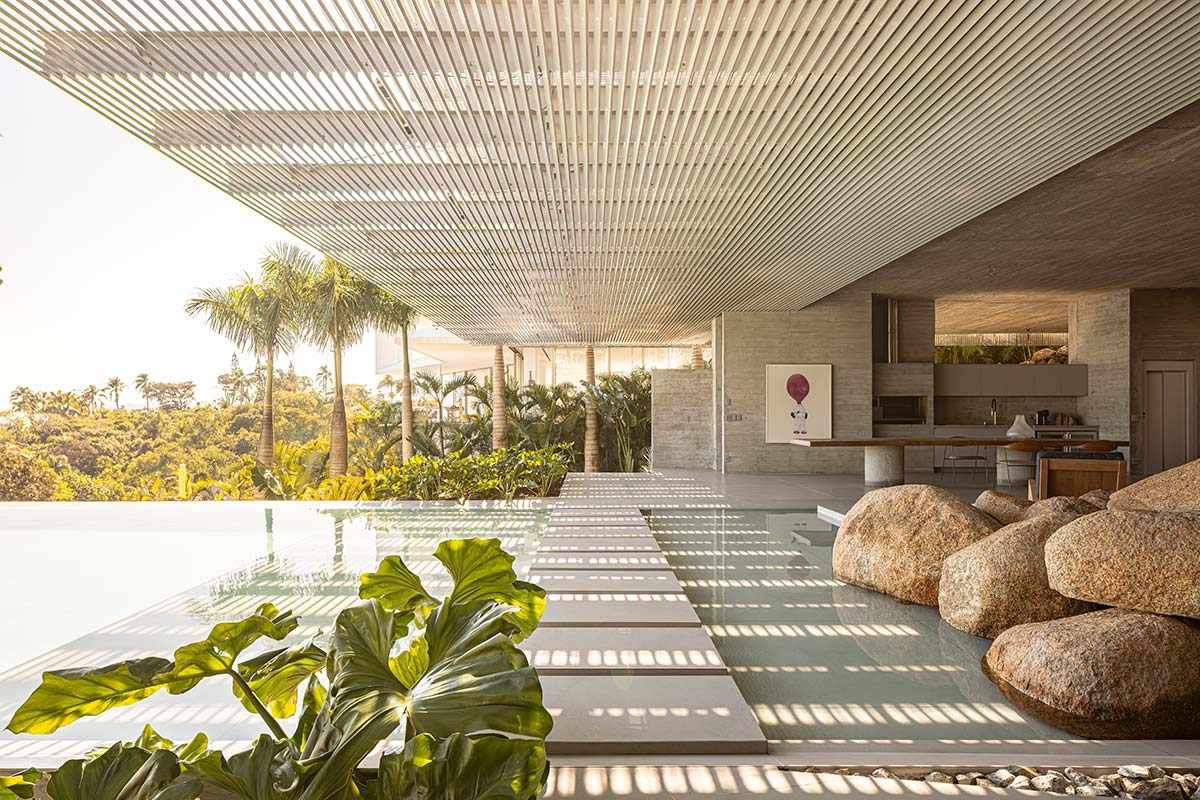
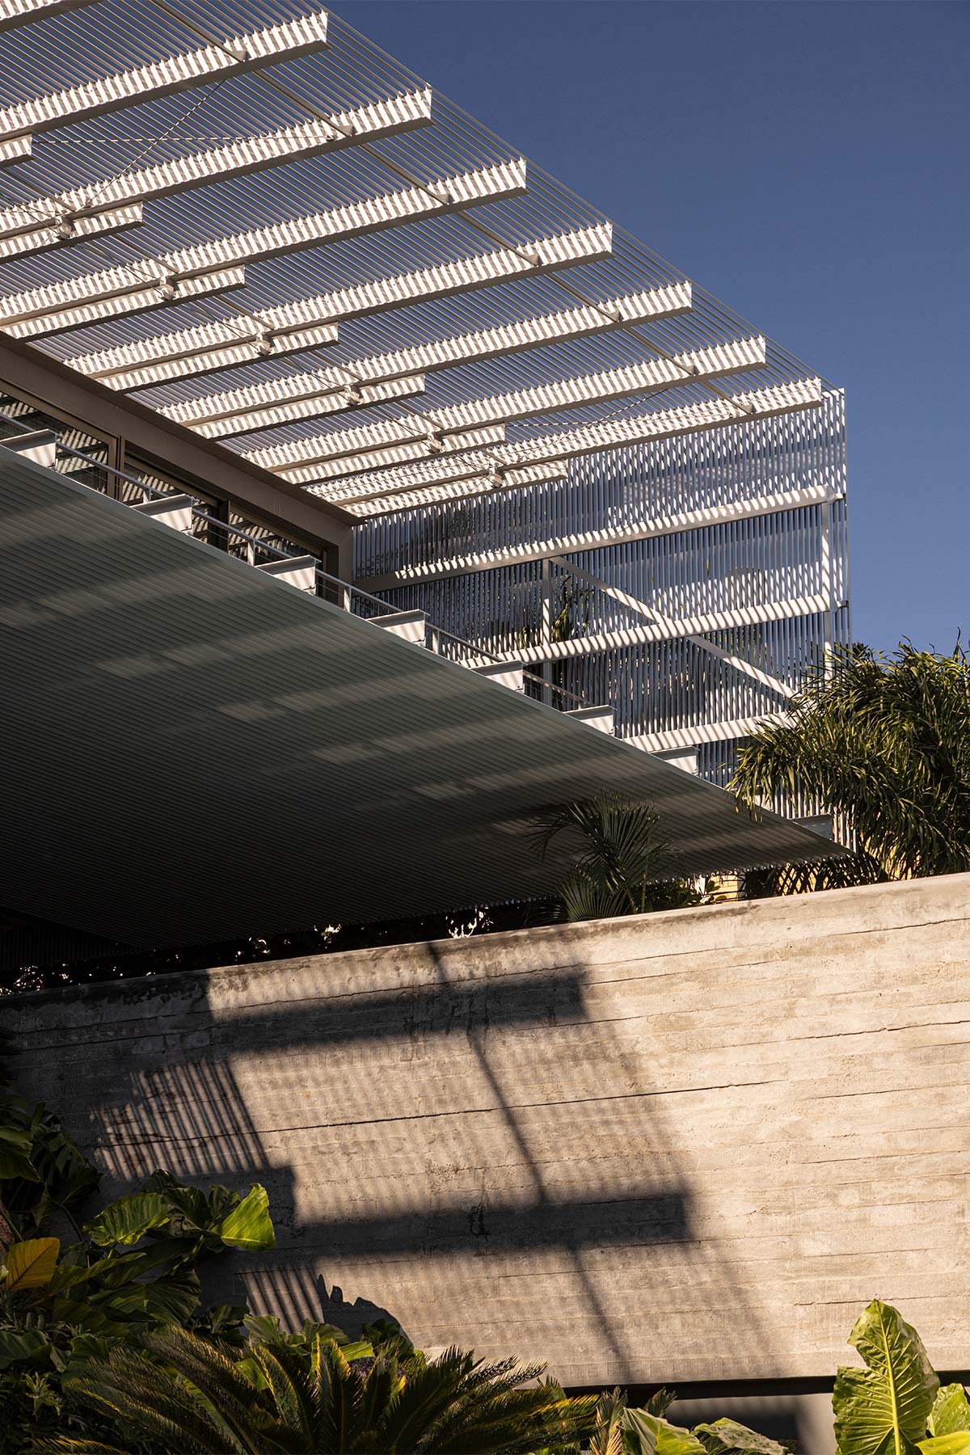
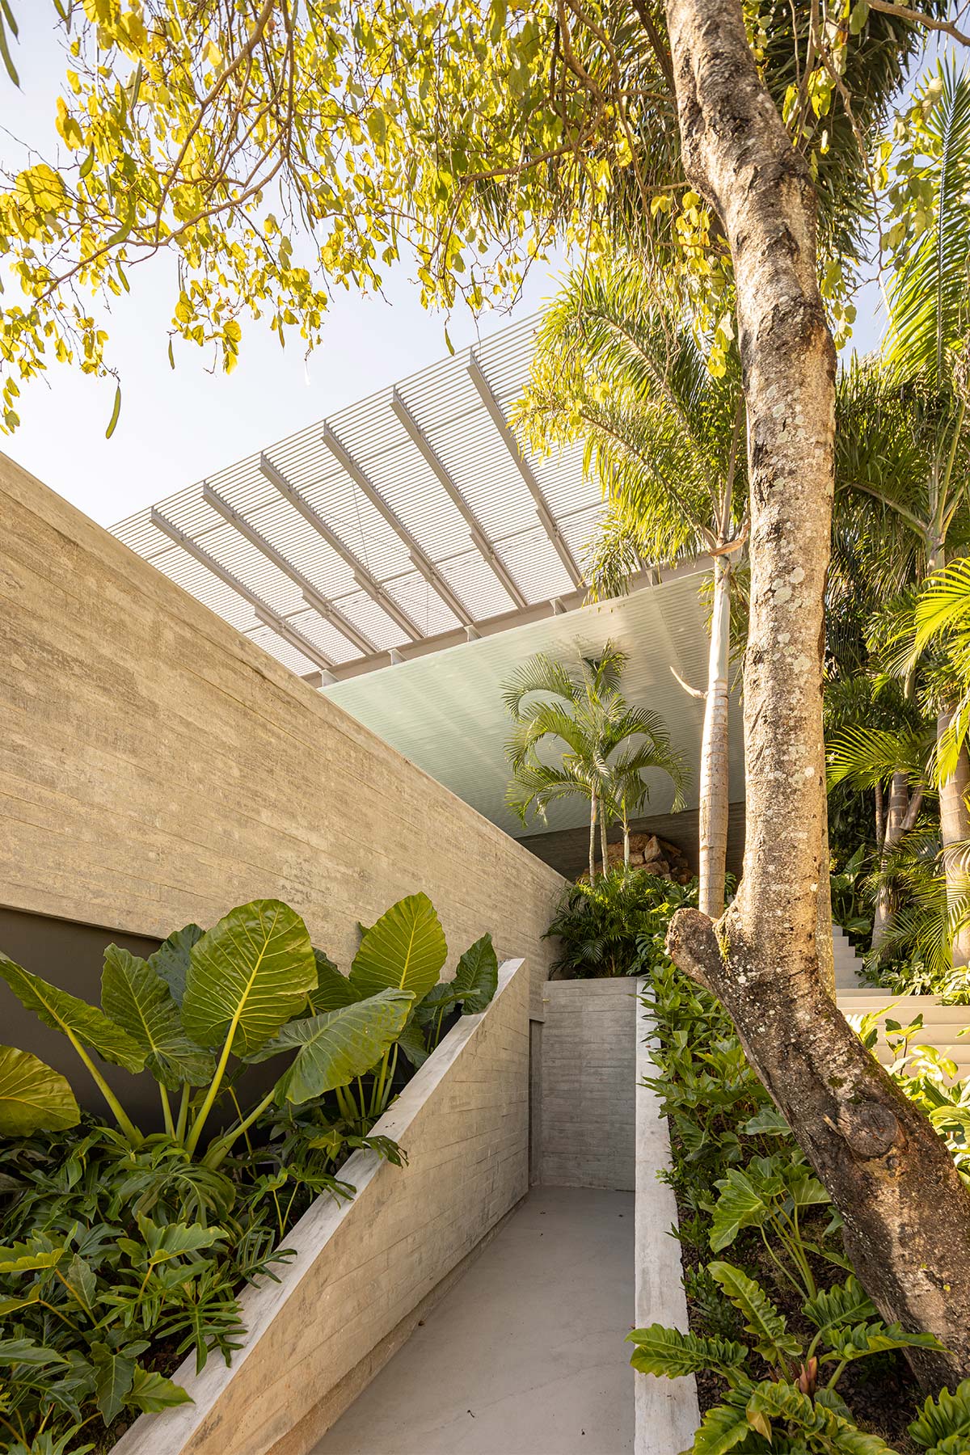
Belo Horizonte-based TETRO Arquitetura drew direct inspiration from the surrounding environment’s unique formation. This included the striking presence of rocks amidst the water, as well as the most imposing of the three bridges connecting the island to the mainland: the Hercílio Luz Bridge. Two beams emerging from the ground and resting on two pillars form the home’s primary structure.
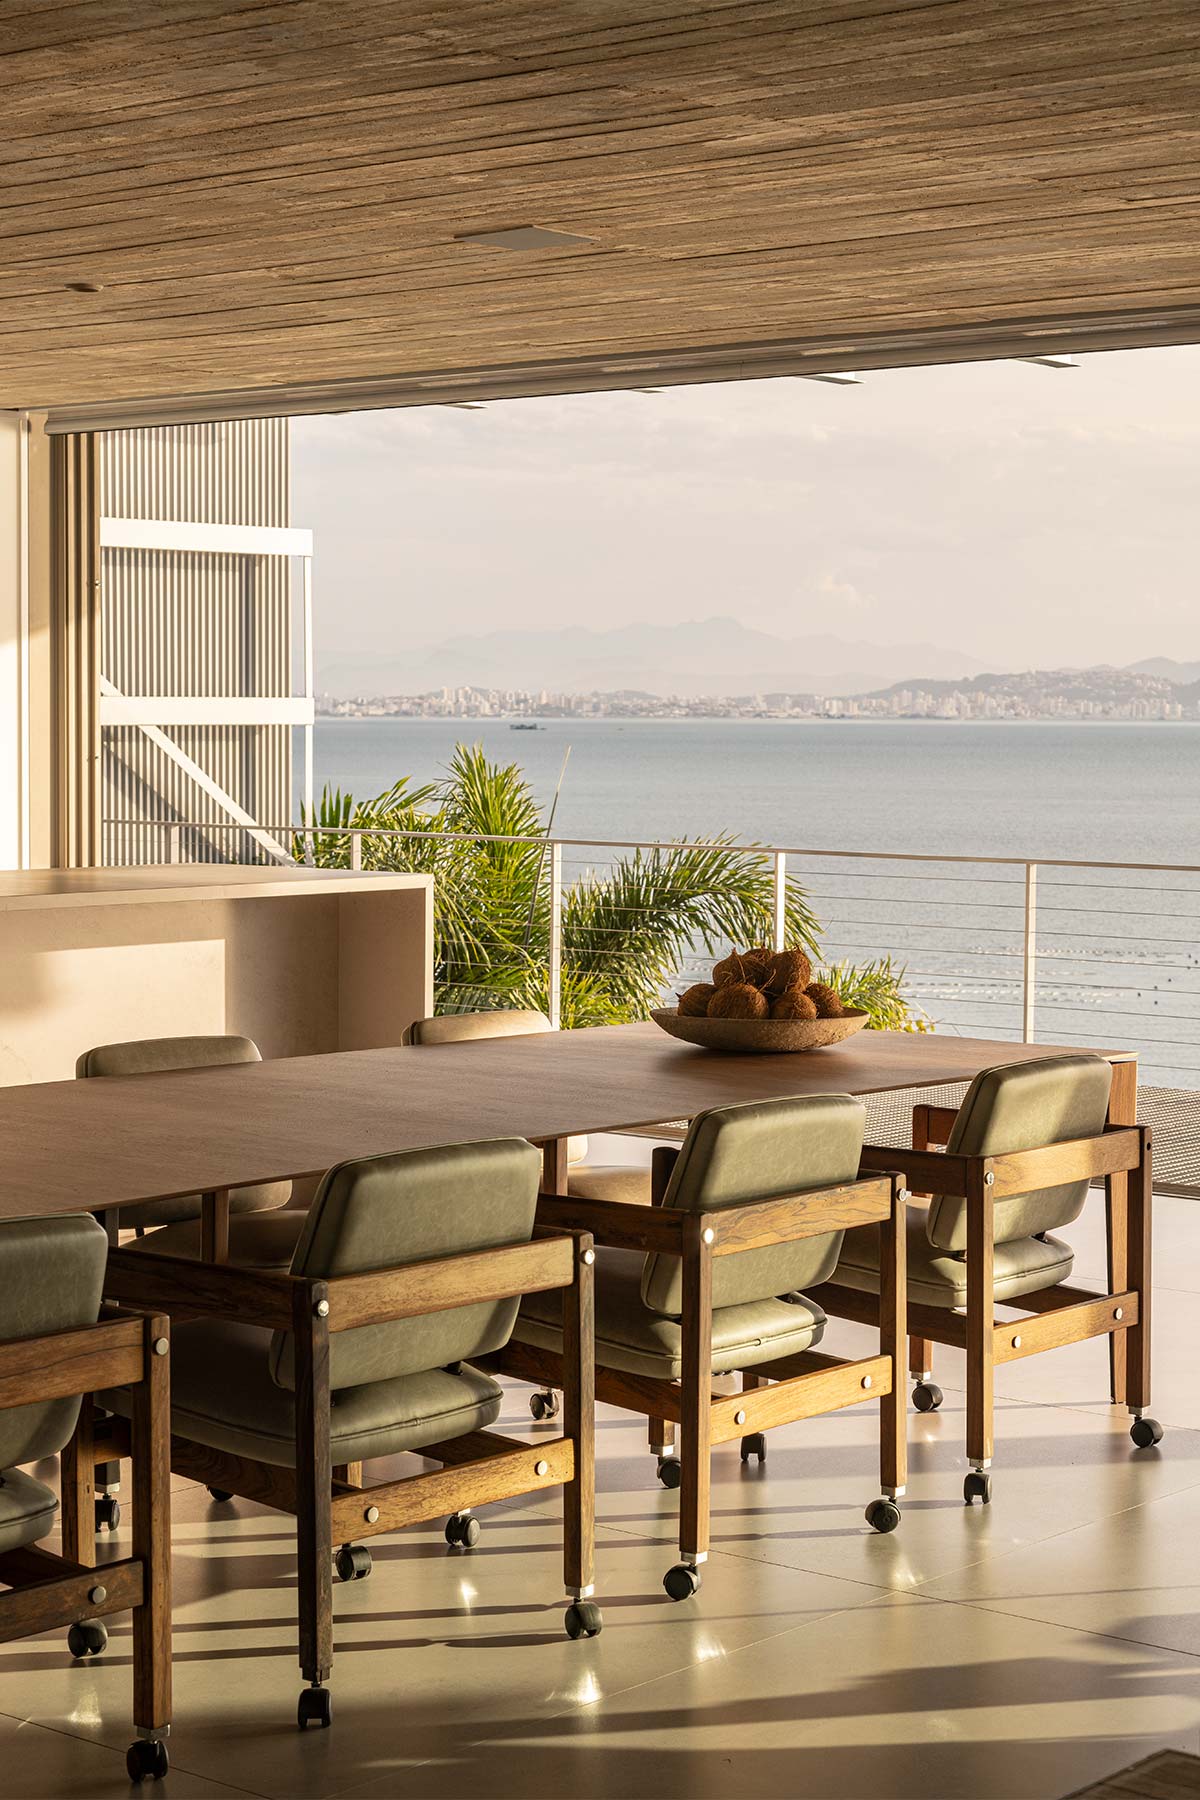
Around this framework, the bedrooms and common areas unfold, alongside two additional rooms on the lower floor, and the extraordinary cantilevered pool that juts out towards the sea. Within the pool, semi-submerged natural stones echo the region’s geographical contours. The house’s orientation, carefully planned to face West, offers privileged views that capitalize on the scenic beauty, creating a magical atmosphere that shifts with the progression of the day.
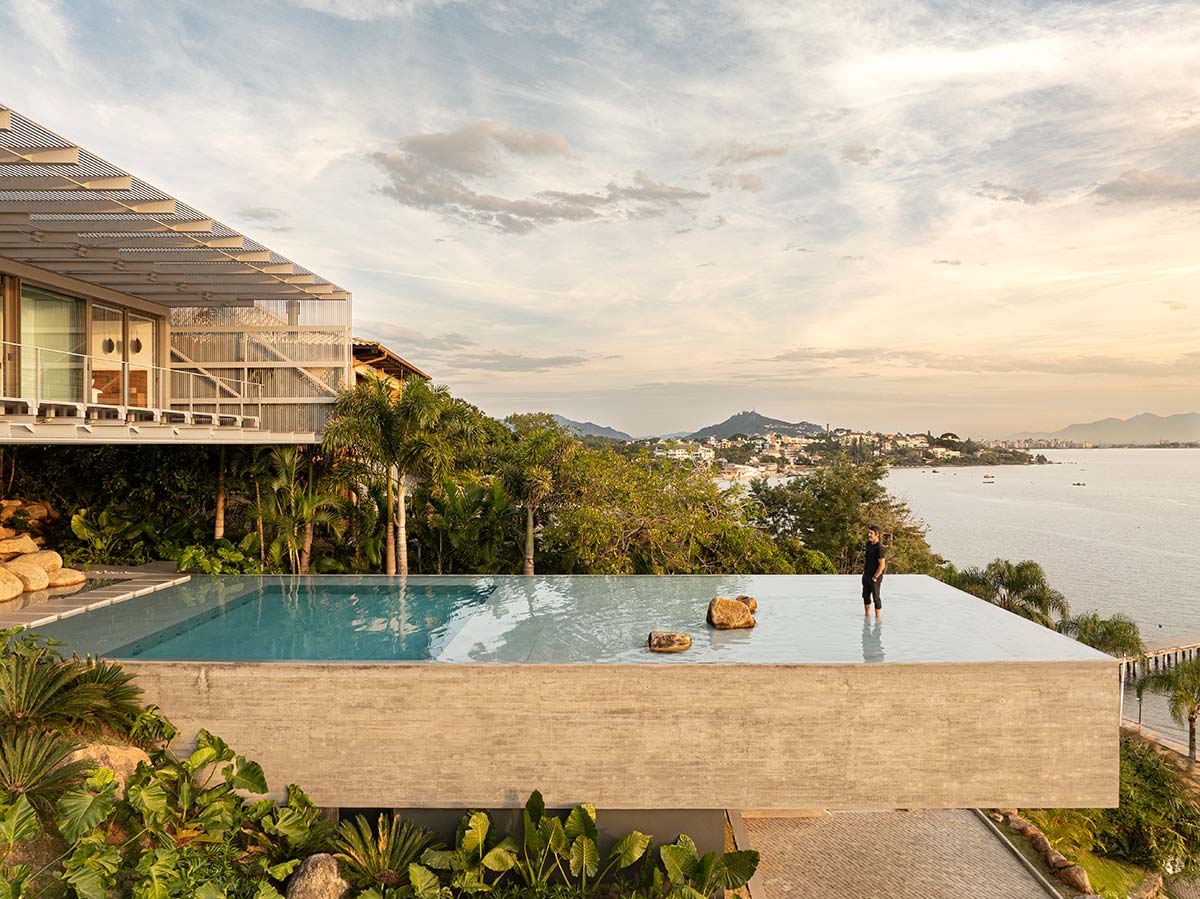
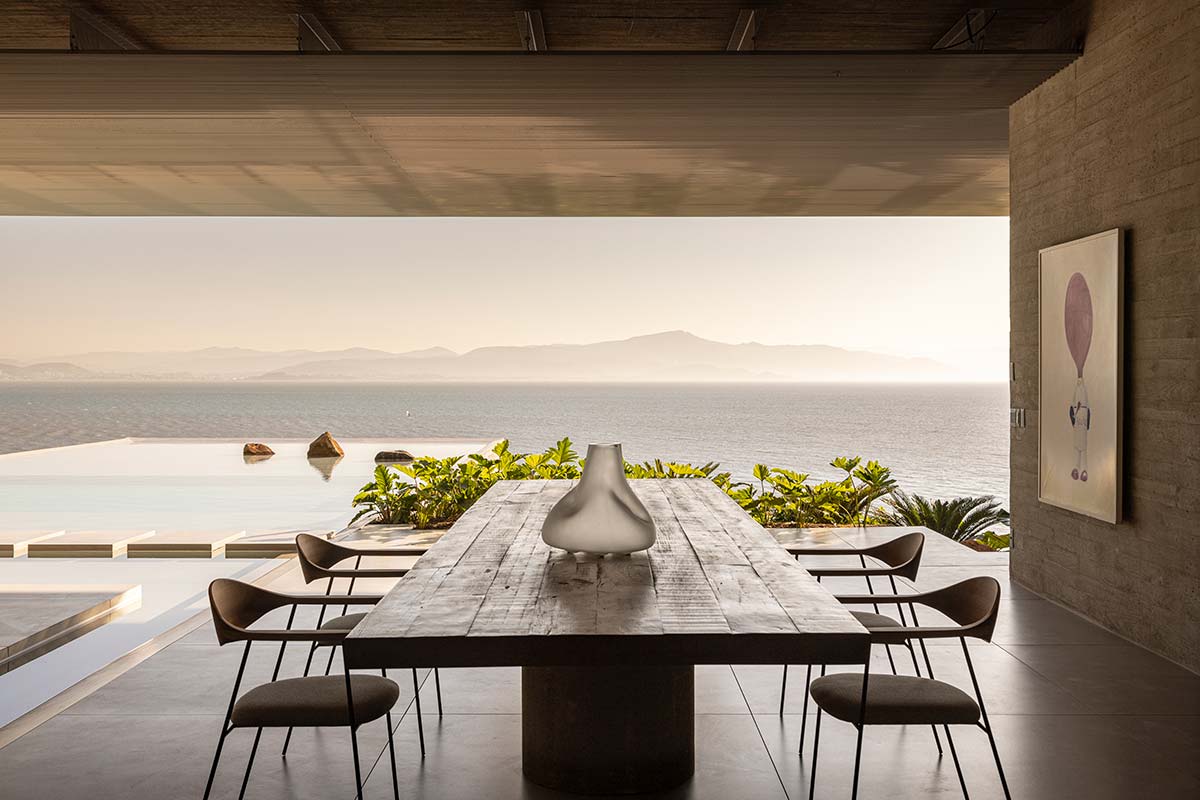
The living volume, bathed in light, is shielded by generous structural steel eaves. These are the result of precise solar incidence calculations and, once again, pay homage to the bridge that became a symbol of Florianópolis from its construction. Perforated metal sheets, also used for the bridge’s flooring and balconies, are part of the cohesive whole pursued by the architects. «Understanding the raw space is the foundation of architecture», they explain.
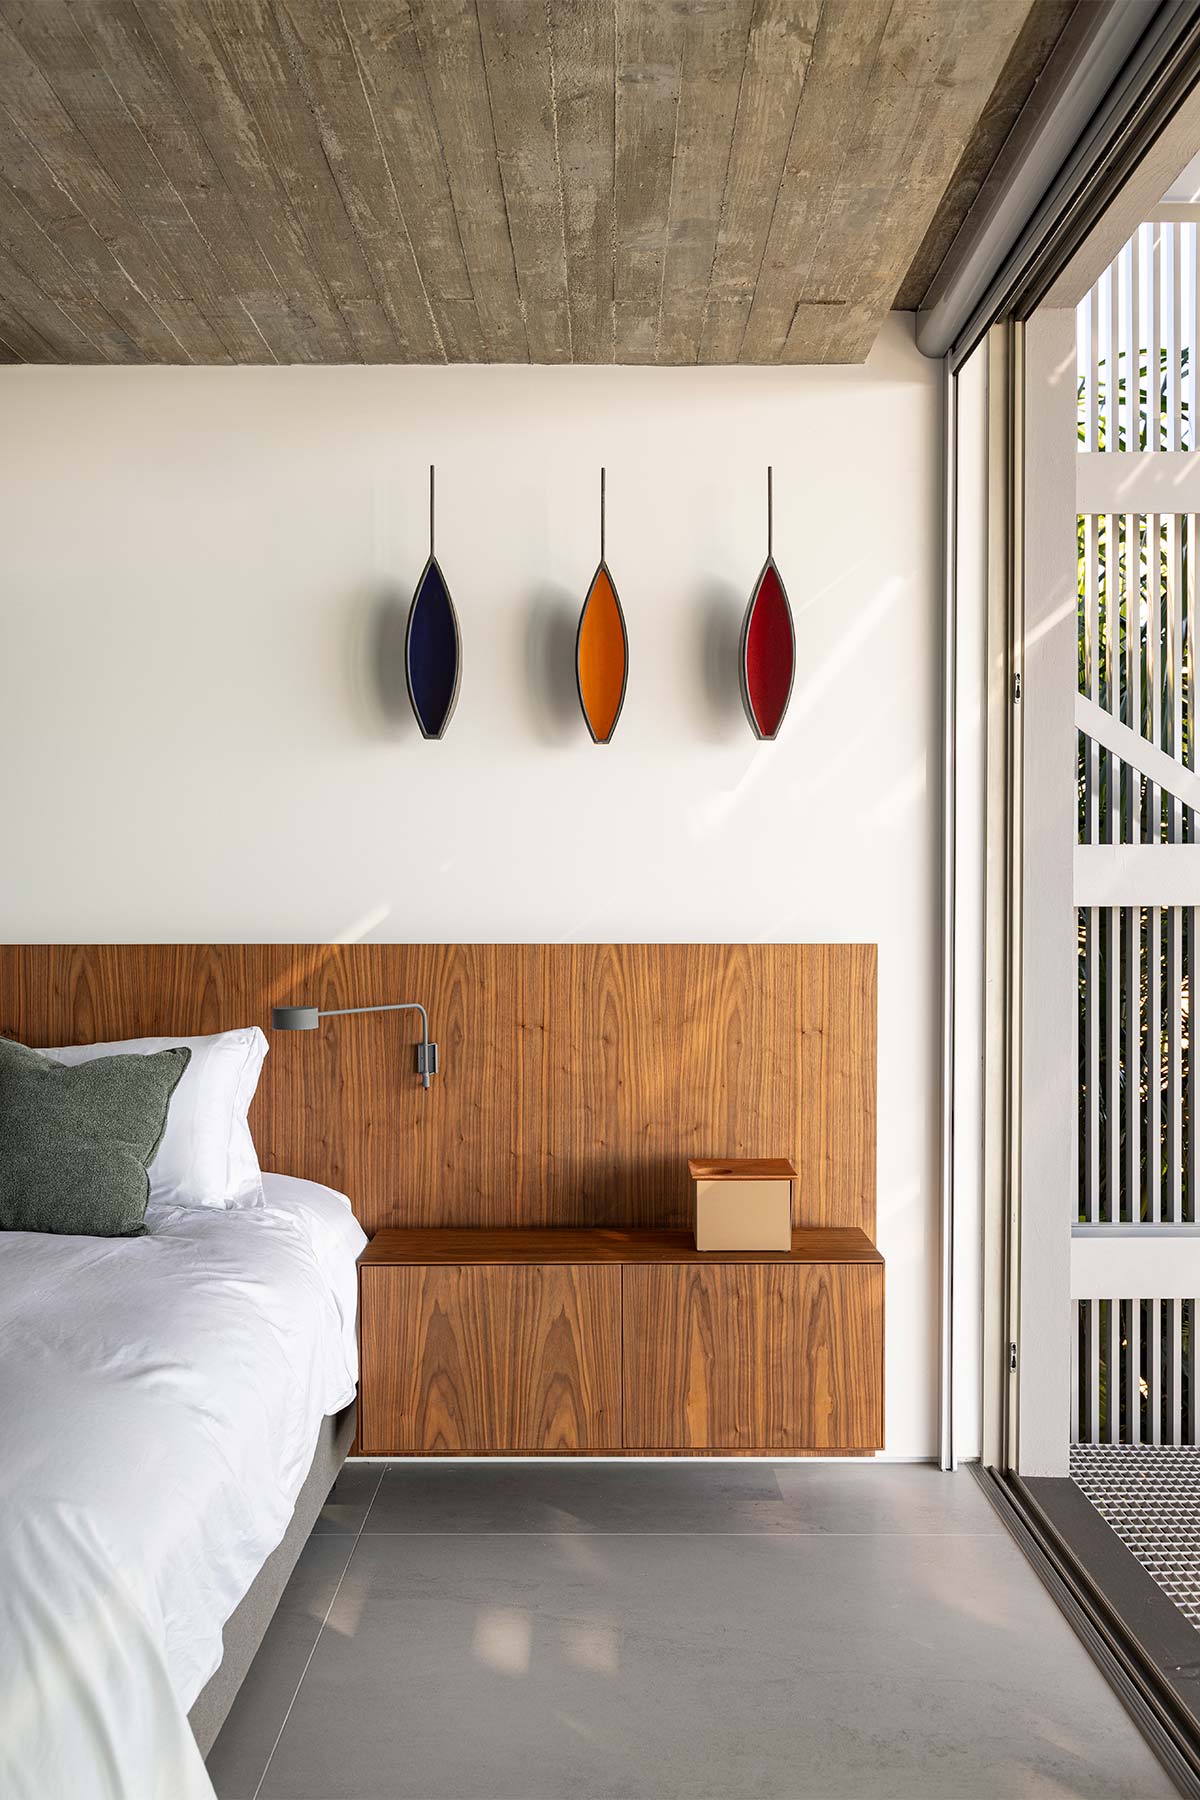
«It is the pillar that guides creation, simultaneously a limiting factor and a rare opportunity. A creative void to be filled and opened, a struggle of pure will against the terrain, the surroundings, and sometimes against nature itself». While Casa Ponte’s exterior captivates, its interiors are equally striking. The vintage pieces furnishing them are by renowned Brazilian designers like Jean Gillon, Sergio Rodrigues, and Jorge Zalszupin. The owners acquired these at bargain prices at public auctions in Brasília, where their true value went unrecognized. Restored to their former splendor, they now contribute to the unique charm of life at Casa Ponte.