Client: Automatic Mills Foundation
Architecture and interiors: Prokš Přikryl architekti
Main contractor: STAKO Hradec Králové
Civil engineer: Jan Kolář
Concrete structures: MDS Projekt
Steel structures: STA-CON
Acoustics, A/V media: SONING
Lighting: Ladislav Tikovský
Lift: TRAMONTÁŽ
Graphical system: Richard Wilde/publikum.design
Bricks: Cihelna Kadaň
Windows: Jansen, Reynaers
Steel doors: Montkov, HSE
Glass concrete panels: Sklobeton
Curtain walling: Gerriets Lift: Tramontáž
Furnishings: AZP, Sanela, Jika, Brunner, Fermob (outdoor)
Lights: Vyrtych
Tiles: Rako
Acoustic panels: Knauf
Galvanized steel grates: Perfolinea
Photos: Petr Polák
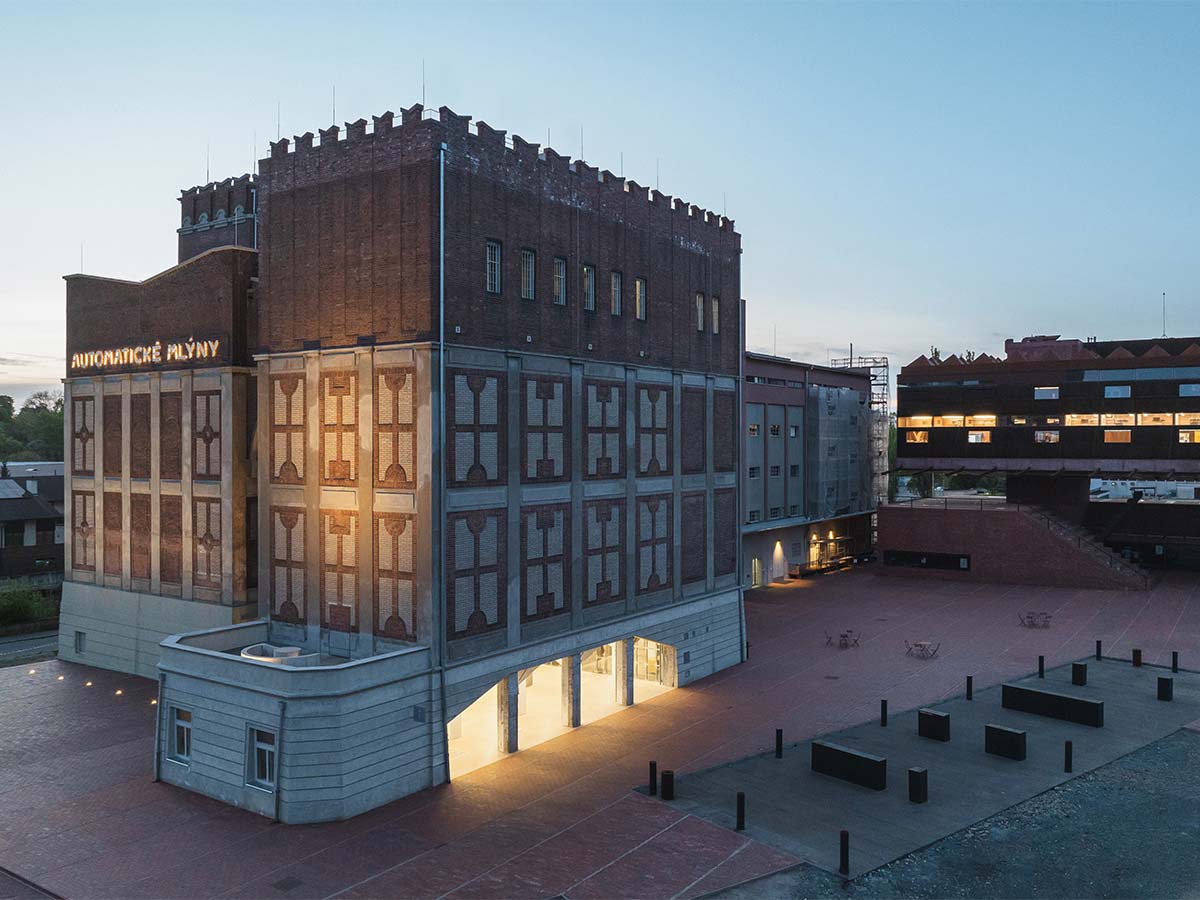
When abandoned places are given a new lease on life, it’s a triumph. It’s a victory for the city and its community, for the relationship between memory and future prospects, and for the opportunity to create new uses without consuming additional land. This happened in Pardubice, where the former grain milling building now hosts cultural and social events.
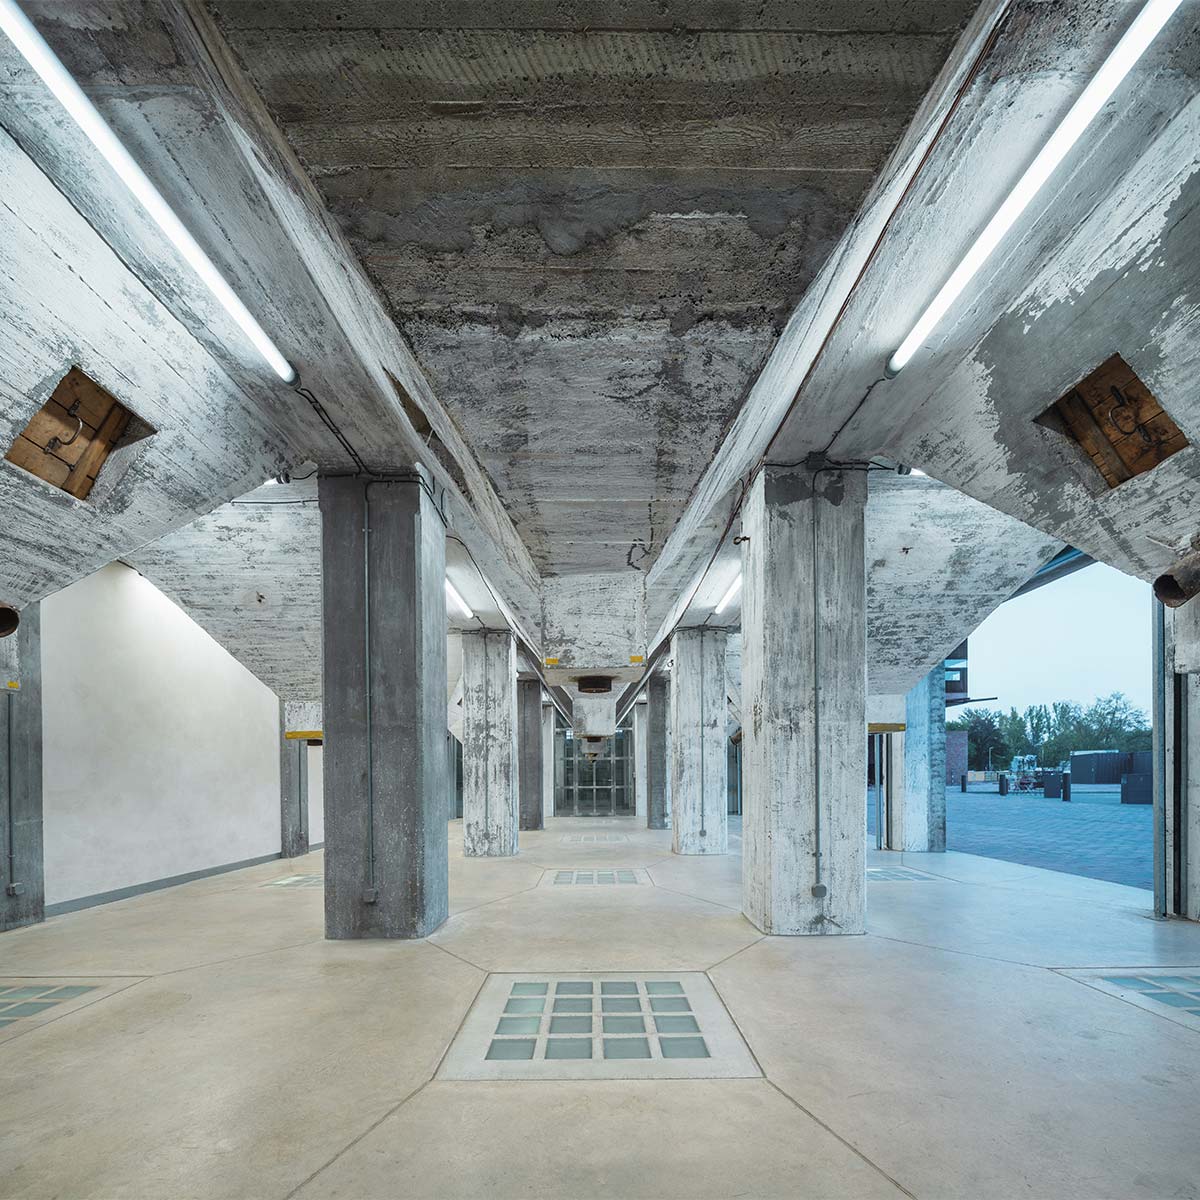
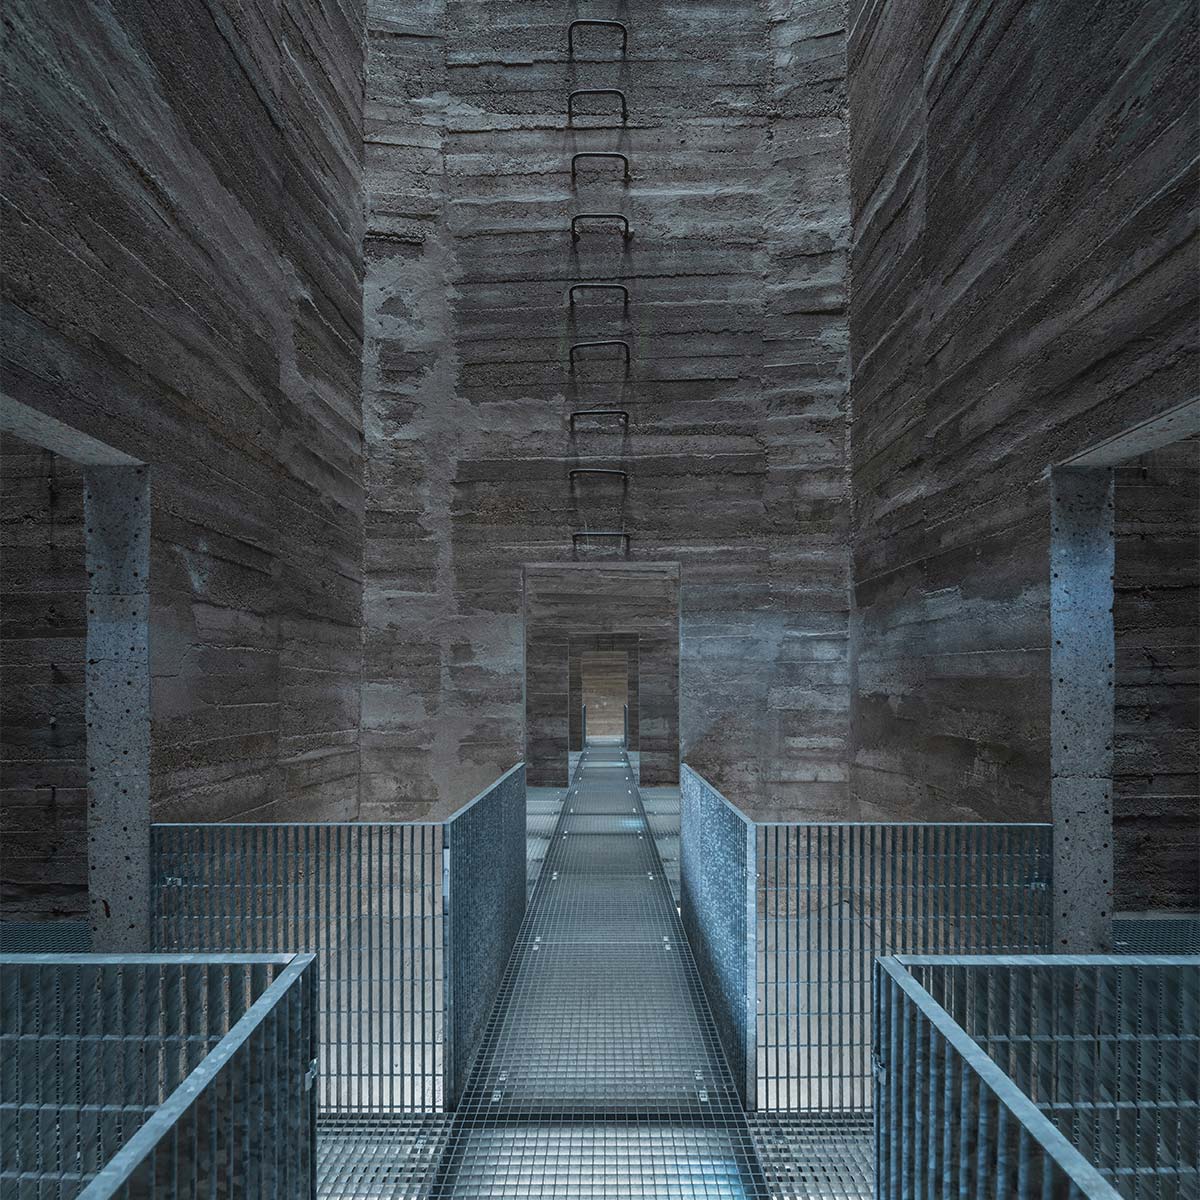
Situated along the Chrudimka River, which once powered the first water mill, the structure is part of a larger industrial site. This site is now populated by buildings housing cultural institutions, galleries, museums, and workshops for schools. The entire site was acquired by Lukáš Smetana and Mariana Smetanová, a pair of architects who, with a collaborative vision and a knack for interaction, involved other colleagues in the conversion and regeneration of the whole area for the city. The approach guiding the designers of the automatic mill, originally built by Josef Gočár – a prominent figure in 20th-century Czech architecture – defines an intervention keenly aware of the building’s historical memory while simultaneously recognizing its potential. This is evident, for example, in the ability to visit the former industrial building right to its core, comprising the silos and the grain milling areas.
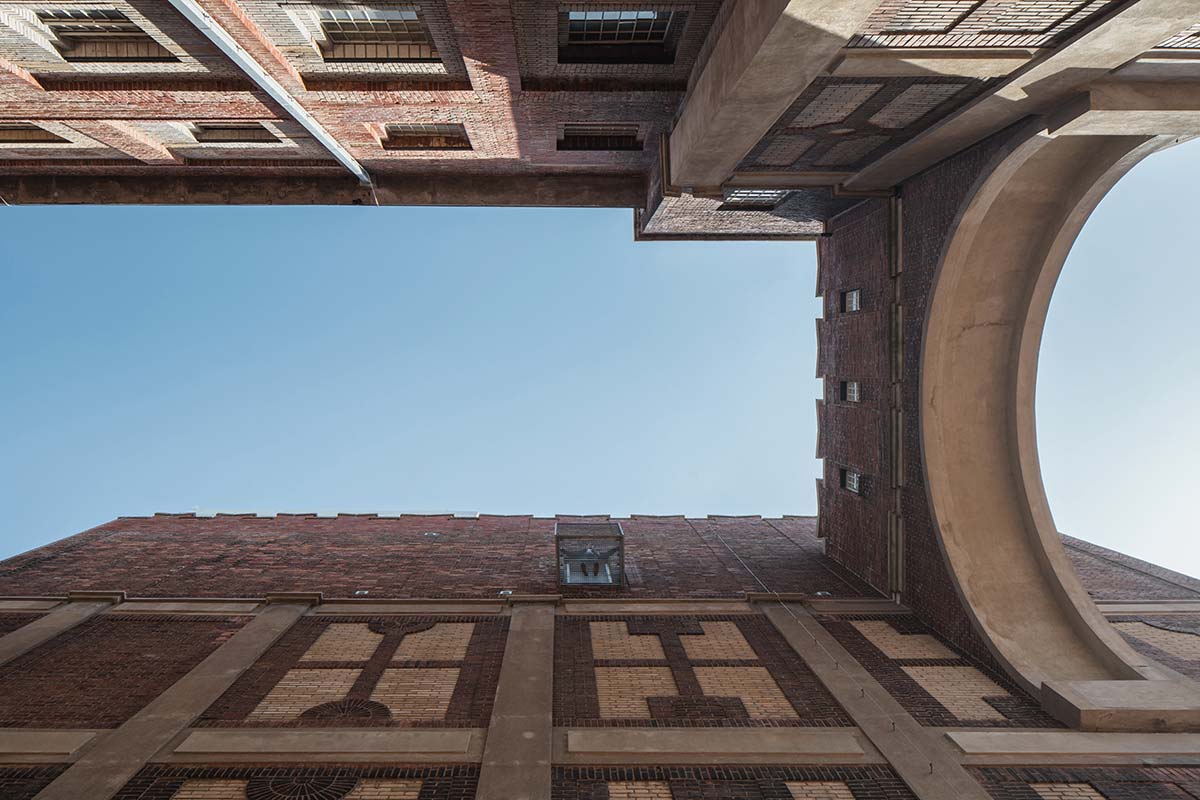
The journey thus becomes a spatial exploration with a dual purpose: to observe the architects’ remarkable work and to discover the production and work spaces of a bygone era. And so, what was conceived at the beginning of the last century as “the mystery of a machine hidden in a fortress”, in the designers’ own words, now reveals unexpected scenarios to the public.
Other newly accessible areas include, in particular, the ground floor, the fifth floor, and the rooftop. The ground floor, open on both long sides, allows views of the terminal parts of the silos and connects to the outdoor public space, characterized by a “red carpet” of bricks that unifies all the complex’s buildings. Ascending past the new promenade through the production areas, visitors reach the fifth floor. Originally a machine room, this space is now designated for conferences, concerts, and theatrical performances.
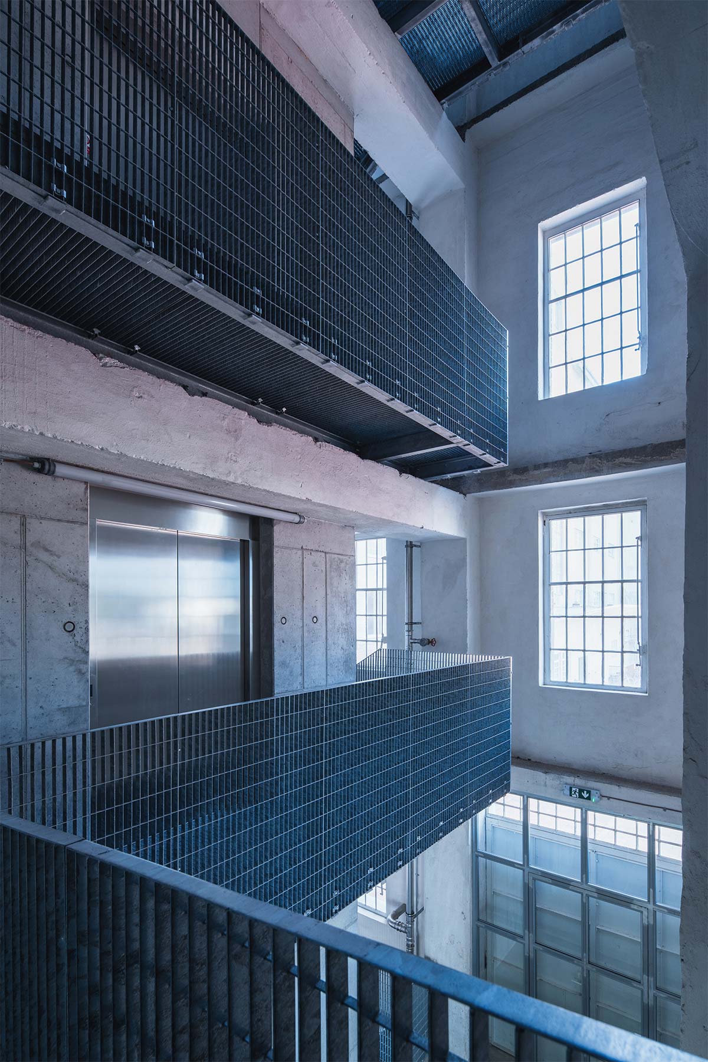
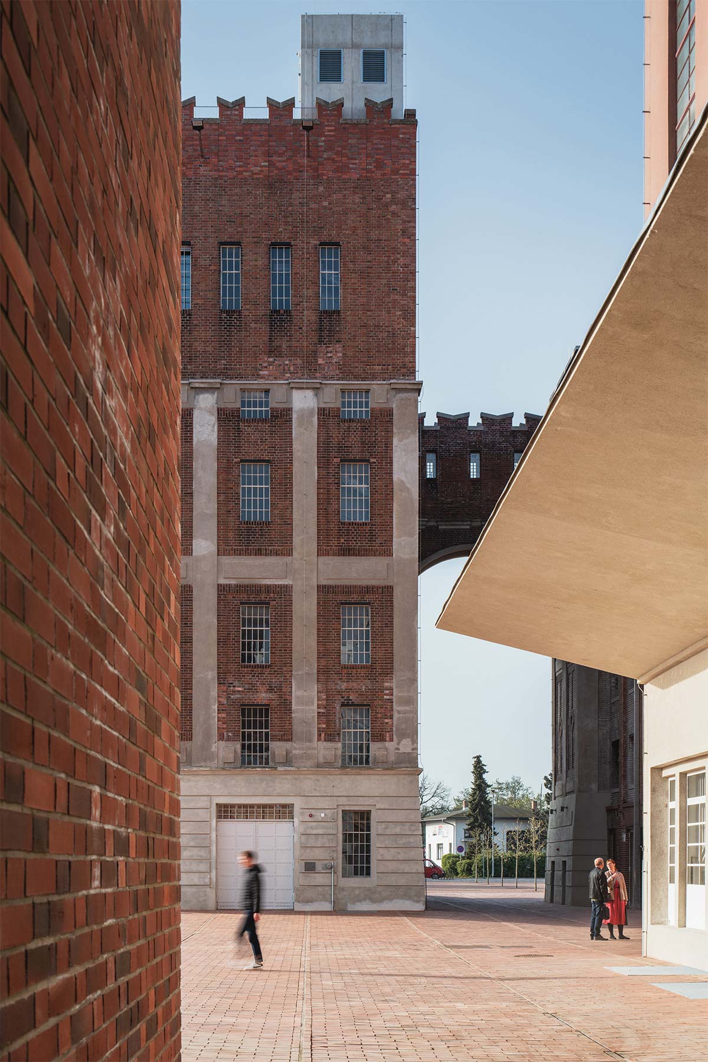
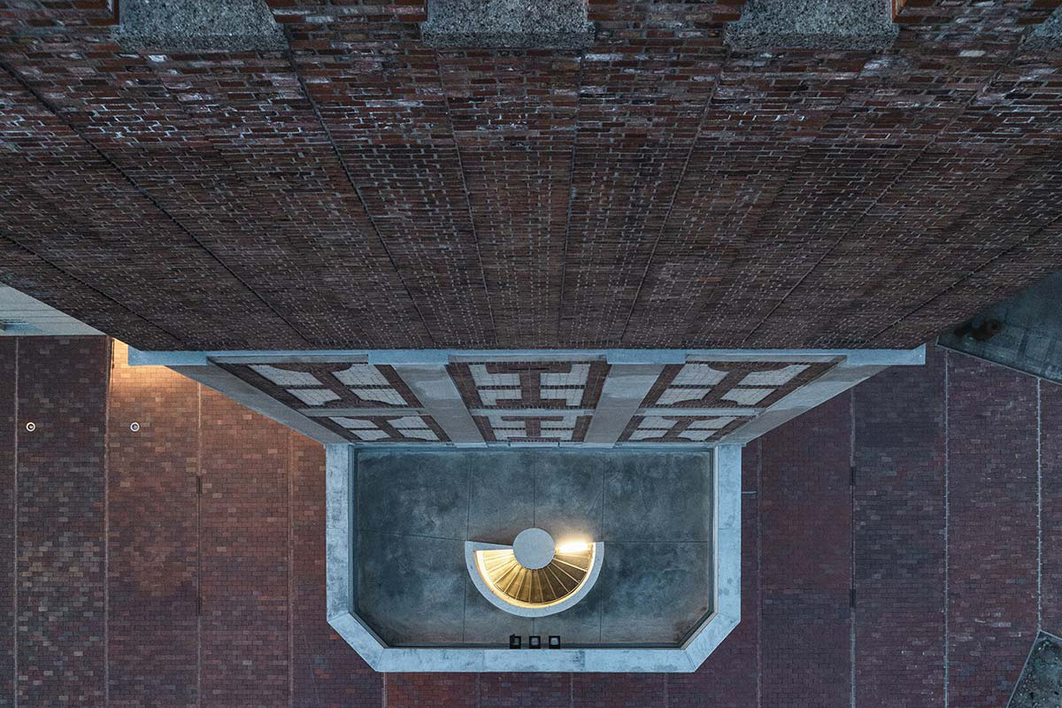
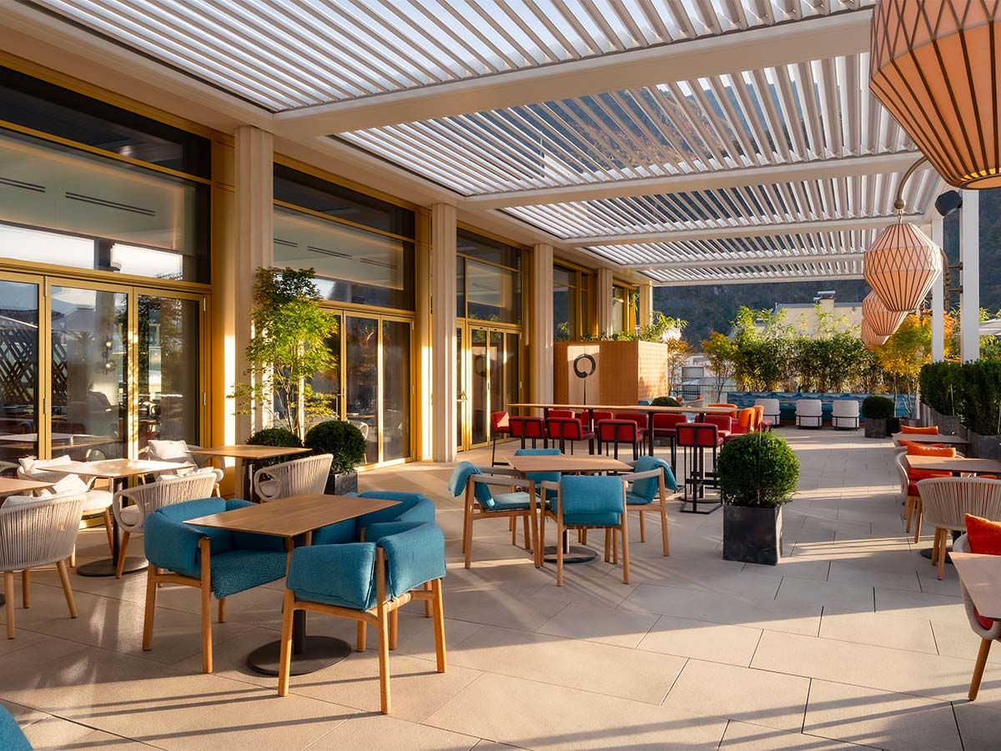
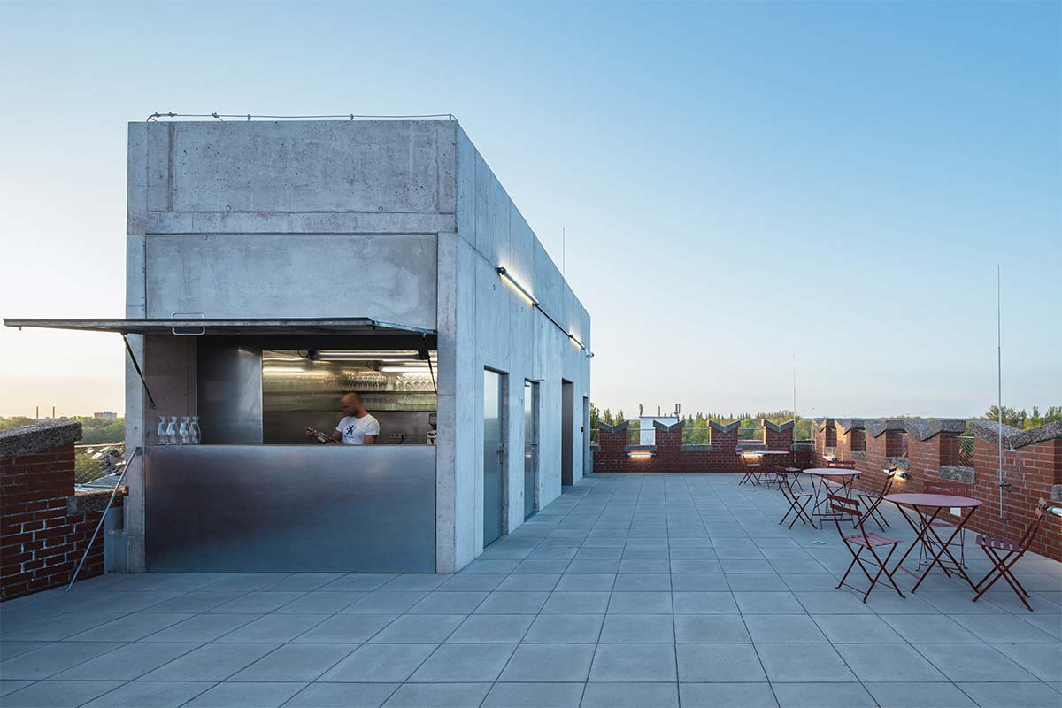
On the rooftop, a bar opens up: a new elevated plaza from which to enjoy city views from a fresh perspective, both visual and cultural. The river, too, regains its prominence, joining the vibrancy and buzz of this new piece of the urban mosaic with the sound of its waters.