There are cities where contemporary architecture is an exception: a series of out-of-scale objects that stand out precisely because they contrast with everything else. Madrid is the opposite. Here, design is everywhere and has become so integrated into daily life that Madrileños barely notice it. And perhaps that’s the most beautiful thing about it. Radical buildings coexist with the historic fabric without anyone batting an eye; public spaces possess a pervasive quality unmatched in many European capitals, and innovation doesn’t need to be spectacular to be appreciated. In Madrid, you simply get used to modernity.
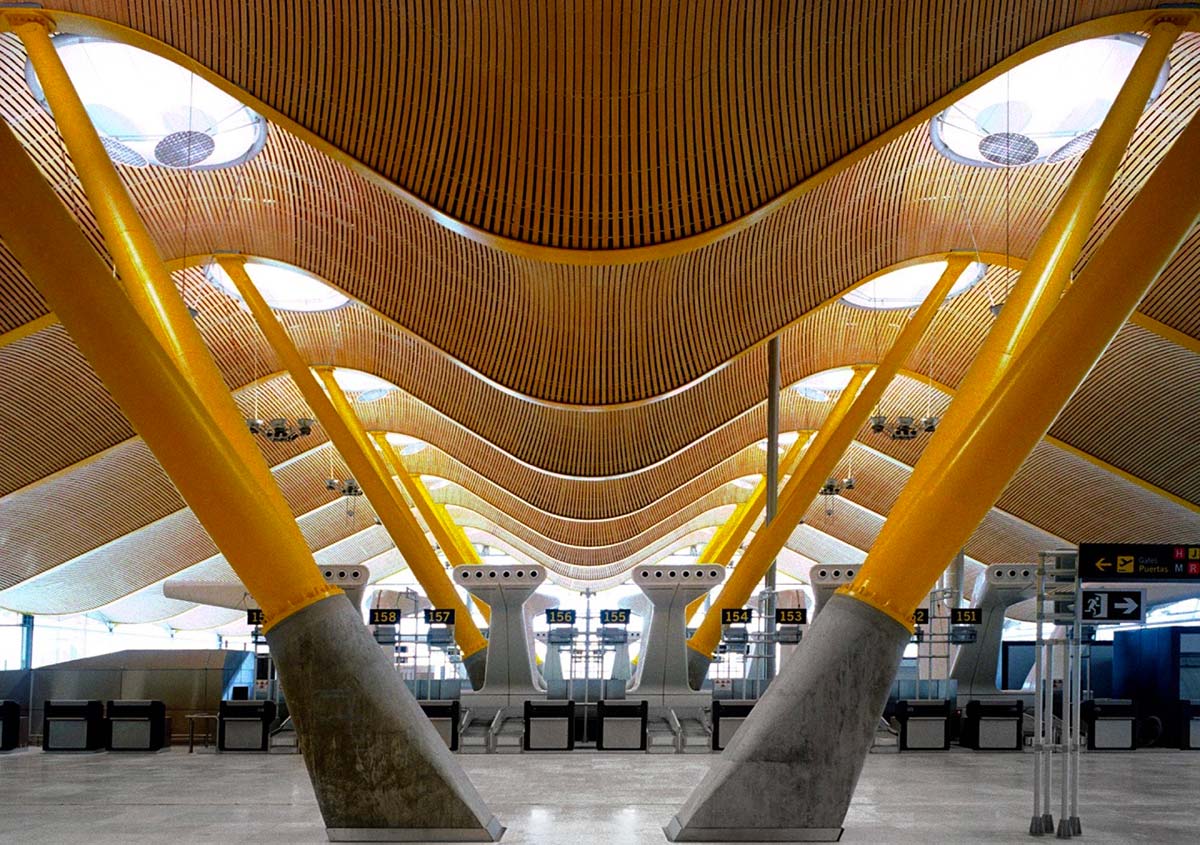
Terminal 4 of Madrid-Barajas Airport, designed by Estudio Lamela & Rogers Stirk Harbour + Partners in 2005 – Photo © Courtesy Estudio Lamela & Rogers Stirk Harbour + Partners
An airport as a threshold
The Madrid experience begins even before you leave the airport. Barajas Terminal 4, designed by Richard Rogers and Estudio Lamela, is one of the most successful airport buildings in the world: its undulating bamboo ceiling, the forest of rainbow columns, the large circular voids that bring natural light to the lower levels… No fluorescent lights, no anxiety. The Guardian included it among the 25 most important buildings of the 21st century, writing that it’s a rare airport that doesn’t make you want to escape.
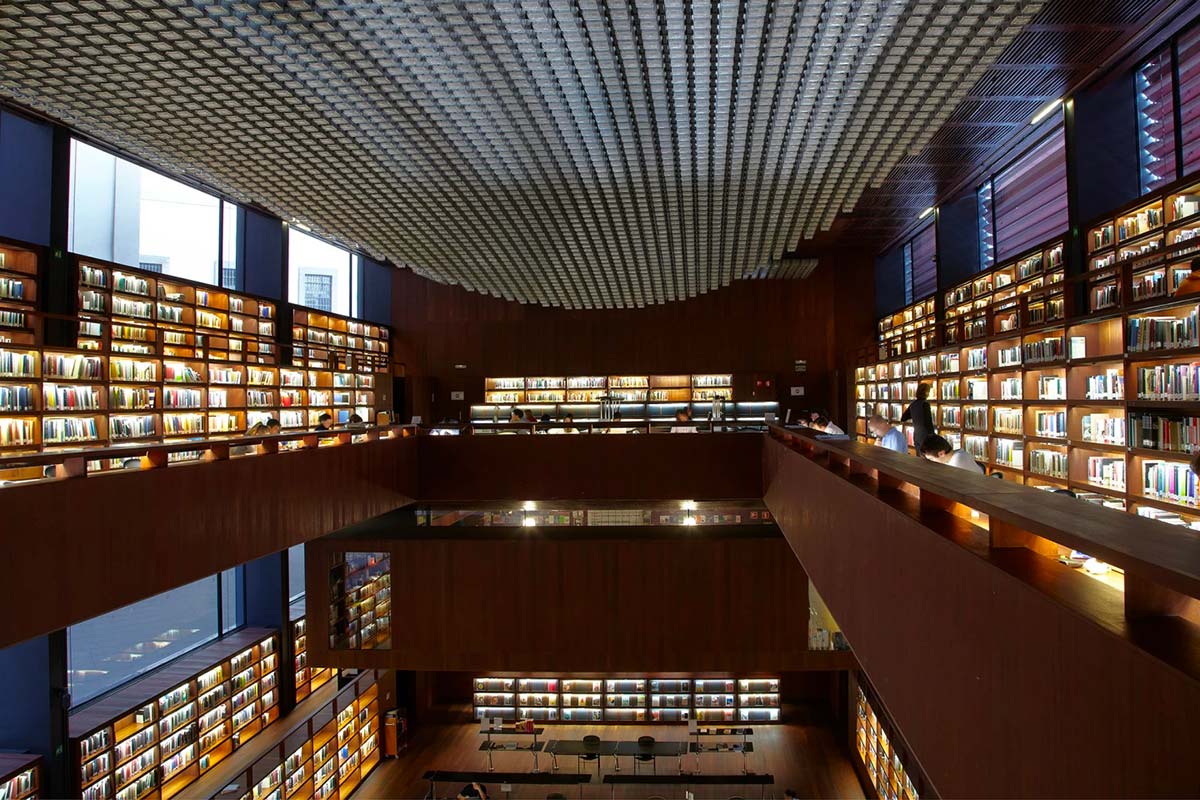
View of the interior of the Library and Documentation Center, Museo Reina Sofía – Photo © courtesy Museo Reina Sofía
Guernica and the weight of the gaze
The Reina Sofía Museum is home to Picasso’s celebrated Guernica, which, seen live, strikes with a power no reproduction can convey (unlike the Mona Lisa, for instance). But it’s also worth pausing to appreciate the extension designed by Jean Nouvel: despite its large scale, the intervention is surprisingly sensitive and precise in its dialogue with the historic building. The library, in particular, is perhaps the most successful part of the project: an intimate and luminous space, perfect for slowing down.
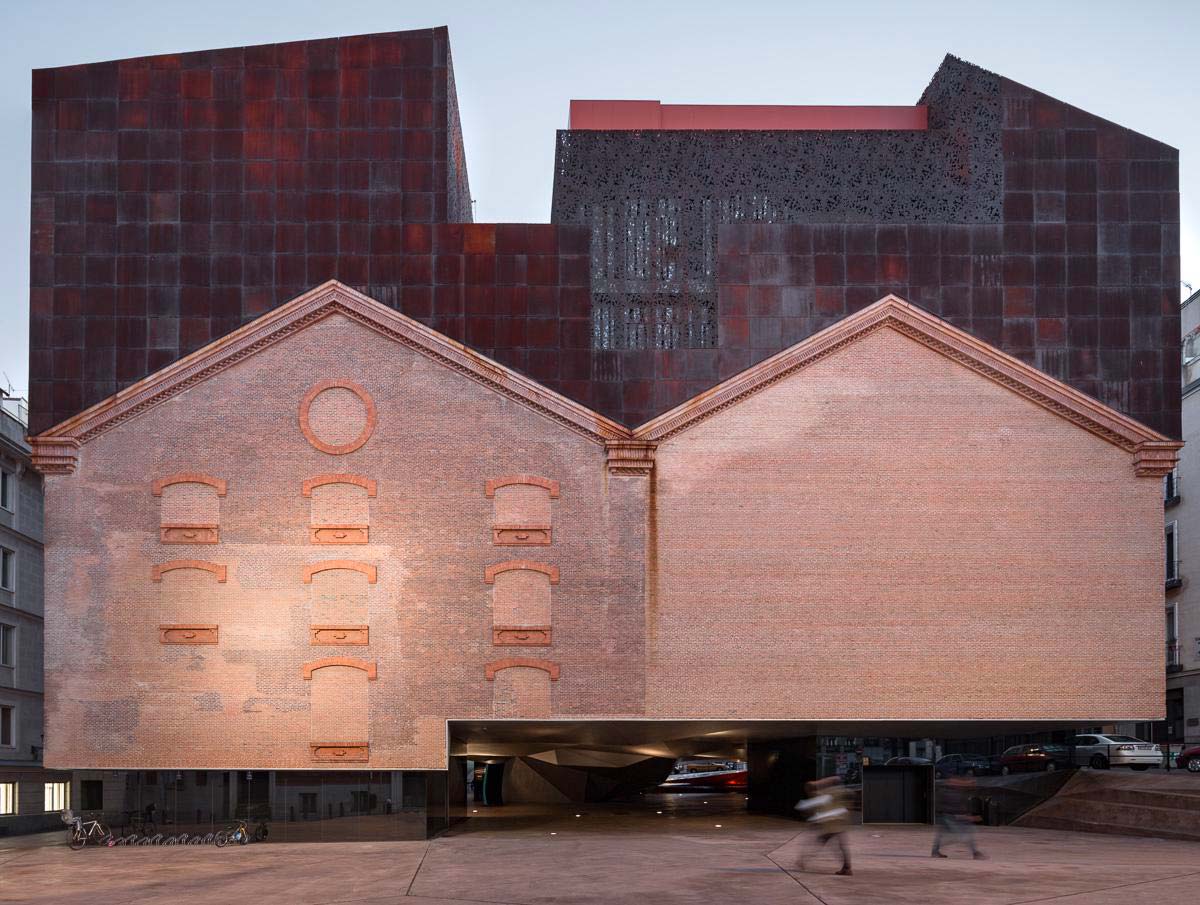
The facade of CaixaForum, designed by Herzog & de Meuron – Photo © Simon Garcia – Arqfoto
A building that lifts off the ground
Just a stone’s throw from the Reina Sofía is Herzog & de Meuron’s CaixaForum: an old power station transformed into a cultural institution, literally suspended. The radicality of the gesture integrates into the urban fabric with a naturalness that would be unthinkable elsewhere.
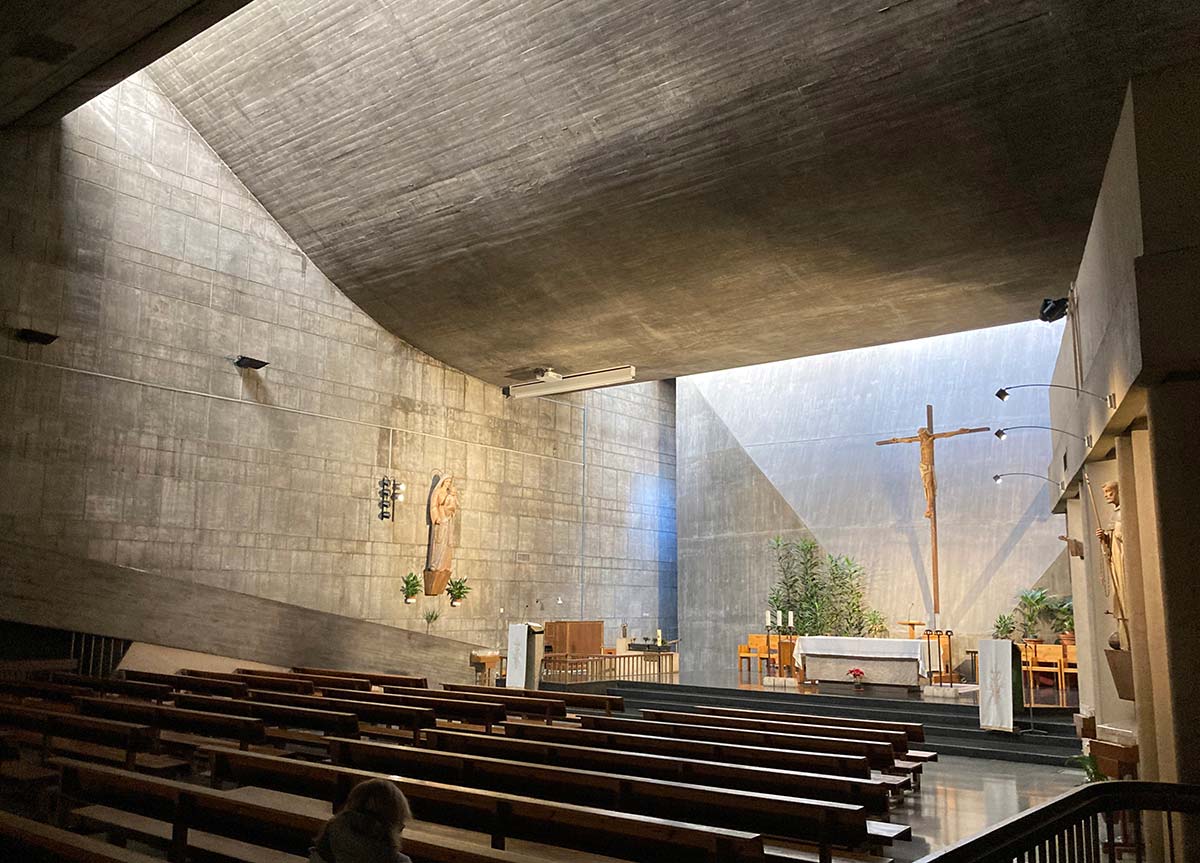
The brutalist church Nuestra Señora del Rosario de Filipinas, dating from 1970 – Photo © Jose M. Bustos
Reinforced concrete and sacred light
A quick visit to a church, not necessarily for prayer: Nuestra Señora del Rosario de Filipinas, on Calle Conde de Peñalver, is one of Europe’s most interesting Brutalist churches. Designed by Cecilio Sánchez-Robles Tarín between 1967 and 1970, clearly influenced by Le Corbusier, it’s an exposed concrete complex in the heart of the Salamanca district. For decades viewed with suspicion, today it is recognized as a treasure. Inside, the space is sober and delicate, with a use of light that rivals even the most celebrated sacred architectures.
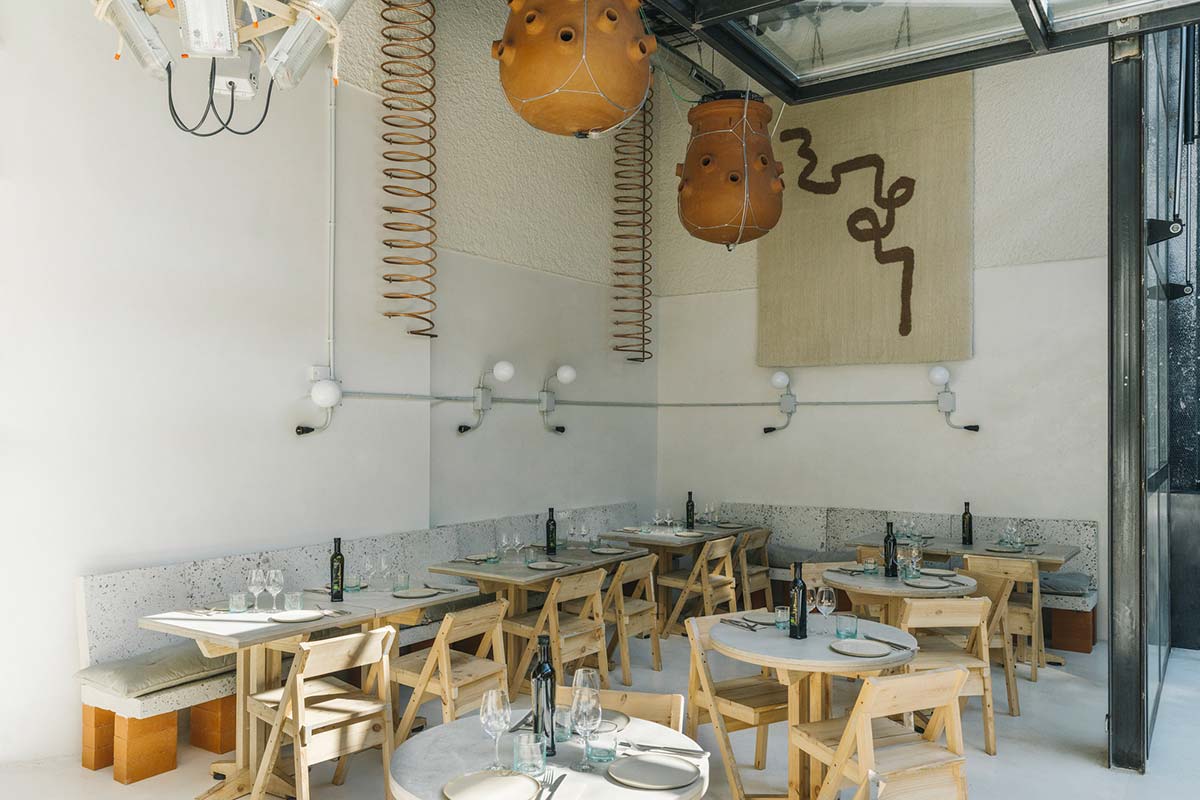
The Mo de Movimiento restaurant, designed by designer Lucas Muñoz Muñoz – Photo © Sergio Albert / Gonzalo Machado
Material and cuisine
For lunch, Mo de Movimiento: a restaurant with experimental interior design by Lucas Muñoz Muñoz. A sculptural air conditioning system, raw materials used to shape refined furnishings, an environment capable of representing a culinary philosophy.
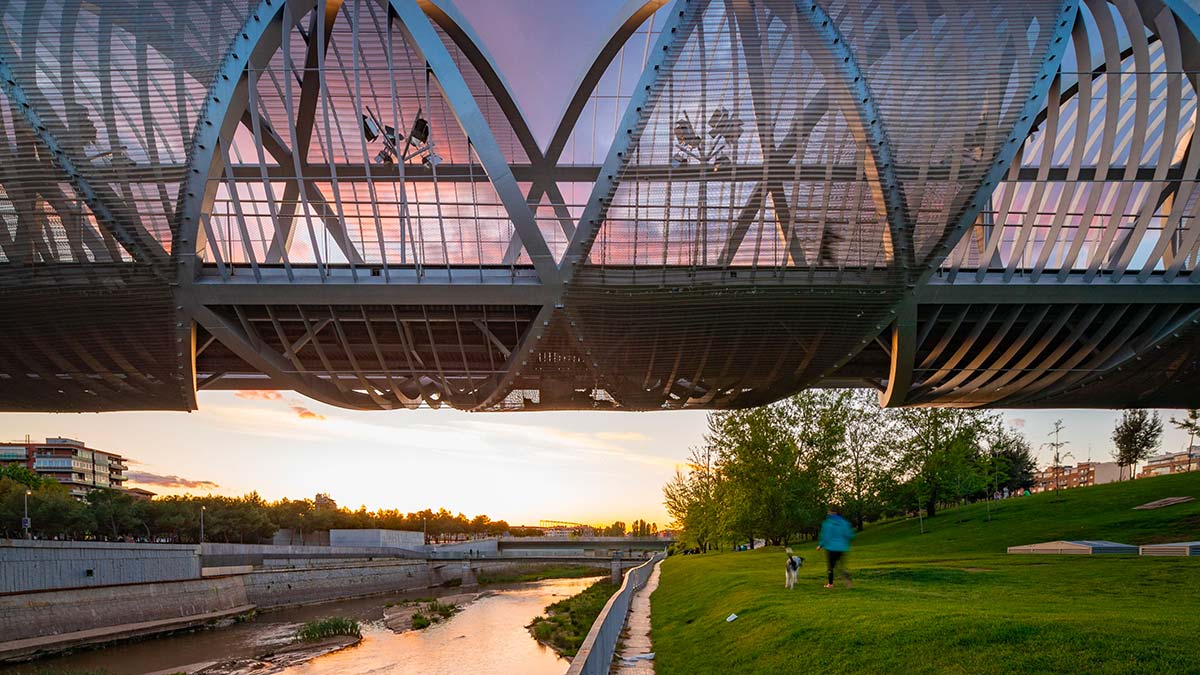
The spectacular Arganzuela Bridge designed by Dominique Perrault, along the Madrid Río park – Photo © Georges Fessy
Giving the river back to the city
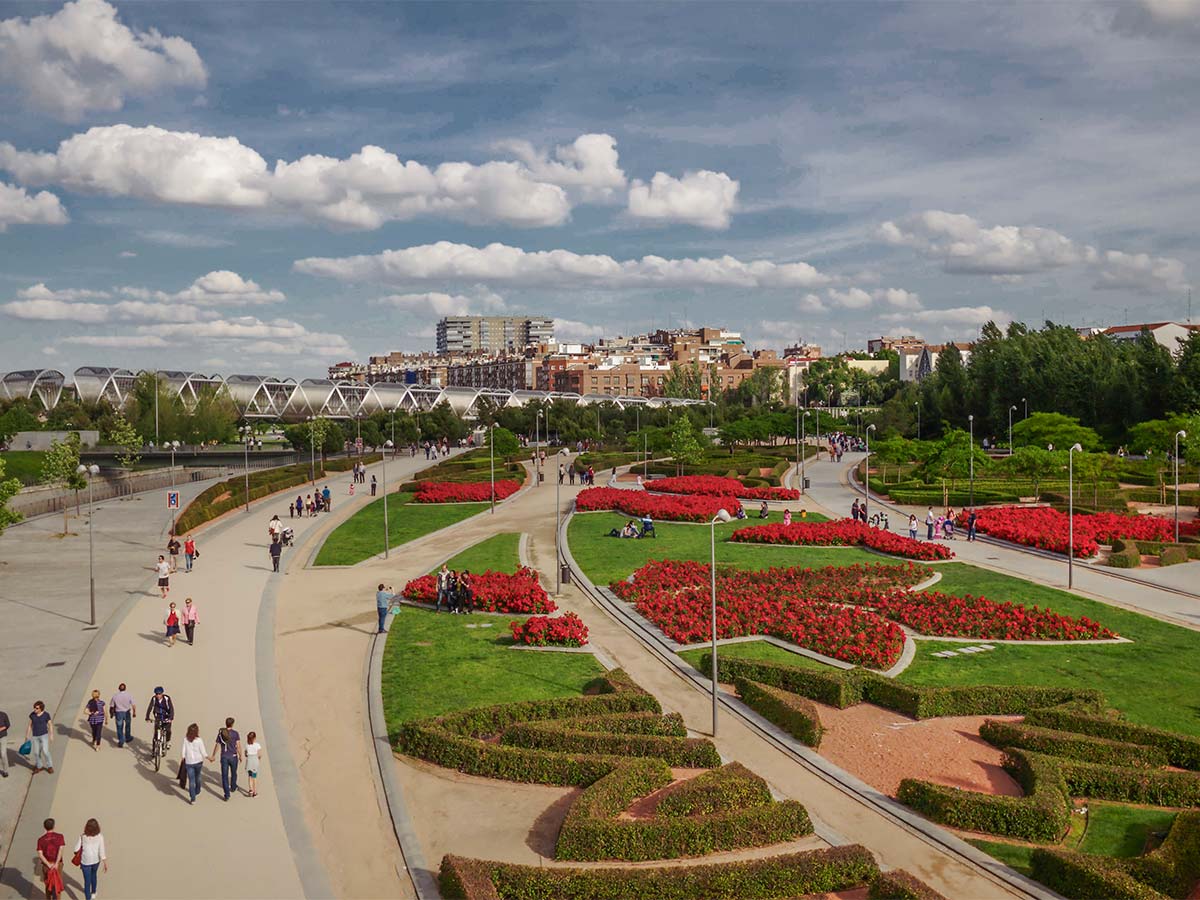
In the afternoon, a stroll along Madrid Río can prove more interesting than the more central Retiro Park. It’s not just a park: it’s an urban infrastructure designed by the urban planning firm West 8 that has reconnected Madrileños with the Manzanares River, which for decades was separated from the city by a highway. Particularly striking is the Arganzuela Bridge by Dominique Perrault: a pedestrian walkway enveloped in a steel spiral, both infrastructure and sculpture. Here, better than anywhere else, one understands how Madrid conceives public space: with a pervasive and constant quality, never episodic.
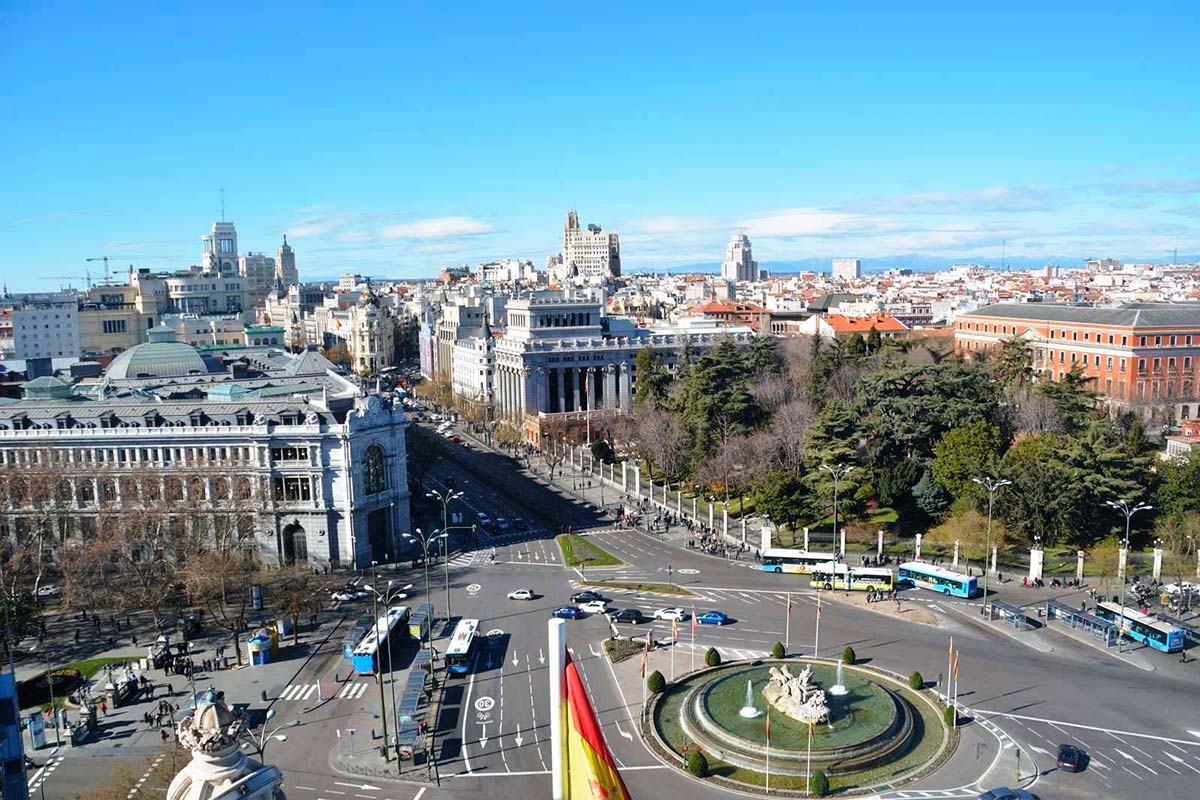
The view from the mirador of Palacio de Cibeles – Photo © courtesy CentroCentro
The monumentality of a post office
For a sunset aperitif, head to Palacio de Cibeles. Once the headquarters of the Post Office (an almost surreal monumentality for such an ordinary function), today it houses CentroCentro, an art center and public cultural space. The reconversion is emblematic of the Madrileño approach: not to demolish, not to museum-ify, but to transform by giving new life. While the exhibitions are worth seeing, the mirador on the panoramic terrace is the real draw, offering a view that encompasses all of Madrid, from Gran Vía to the Sierra de Guadarrama.
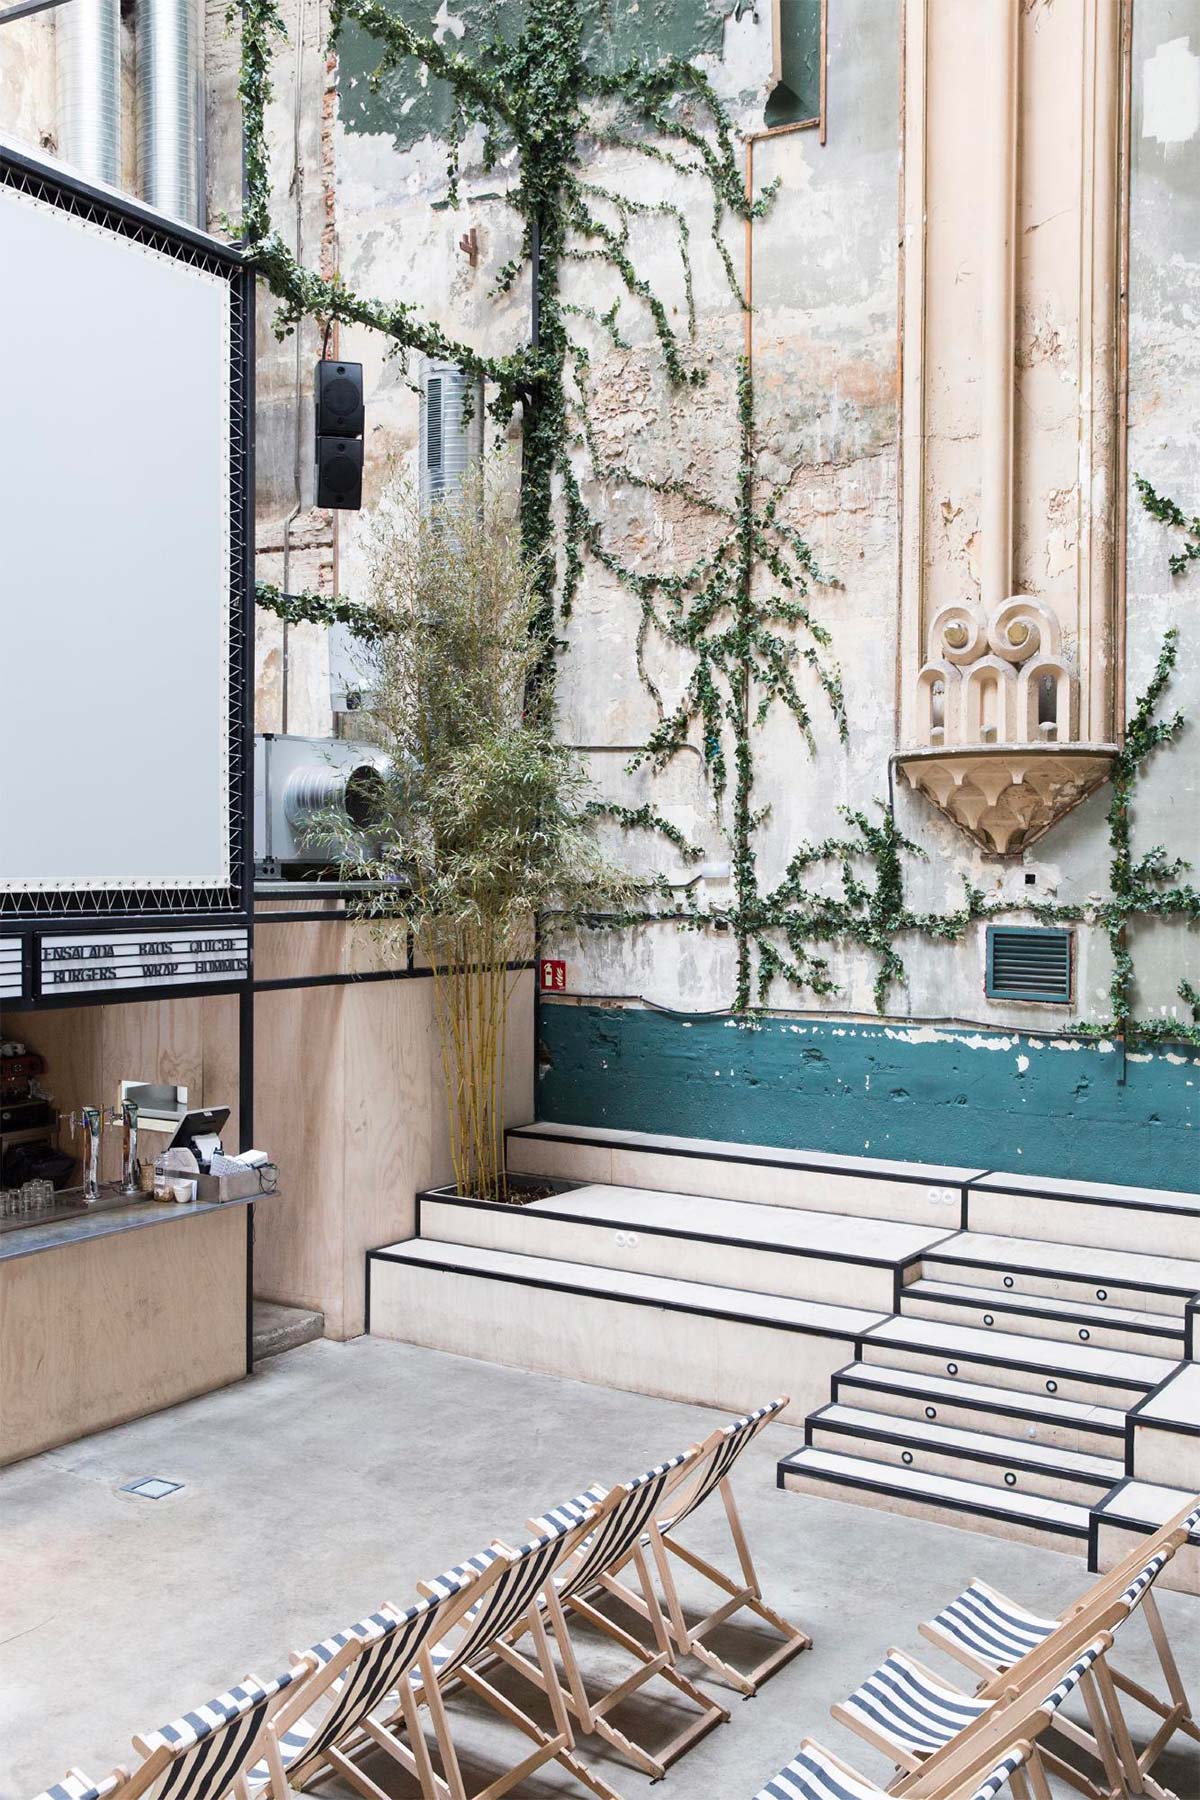
From a red-light cinema to a multifunctional space: Sala Equis – Photo © Alicia Macías
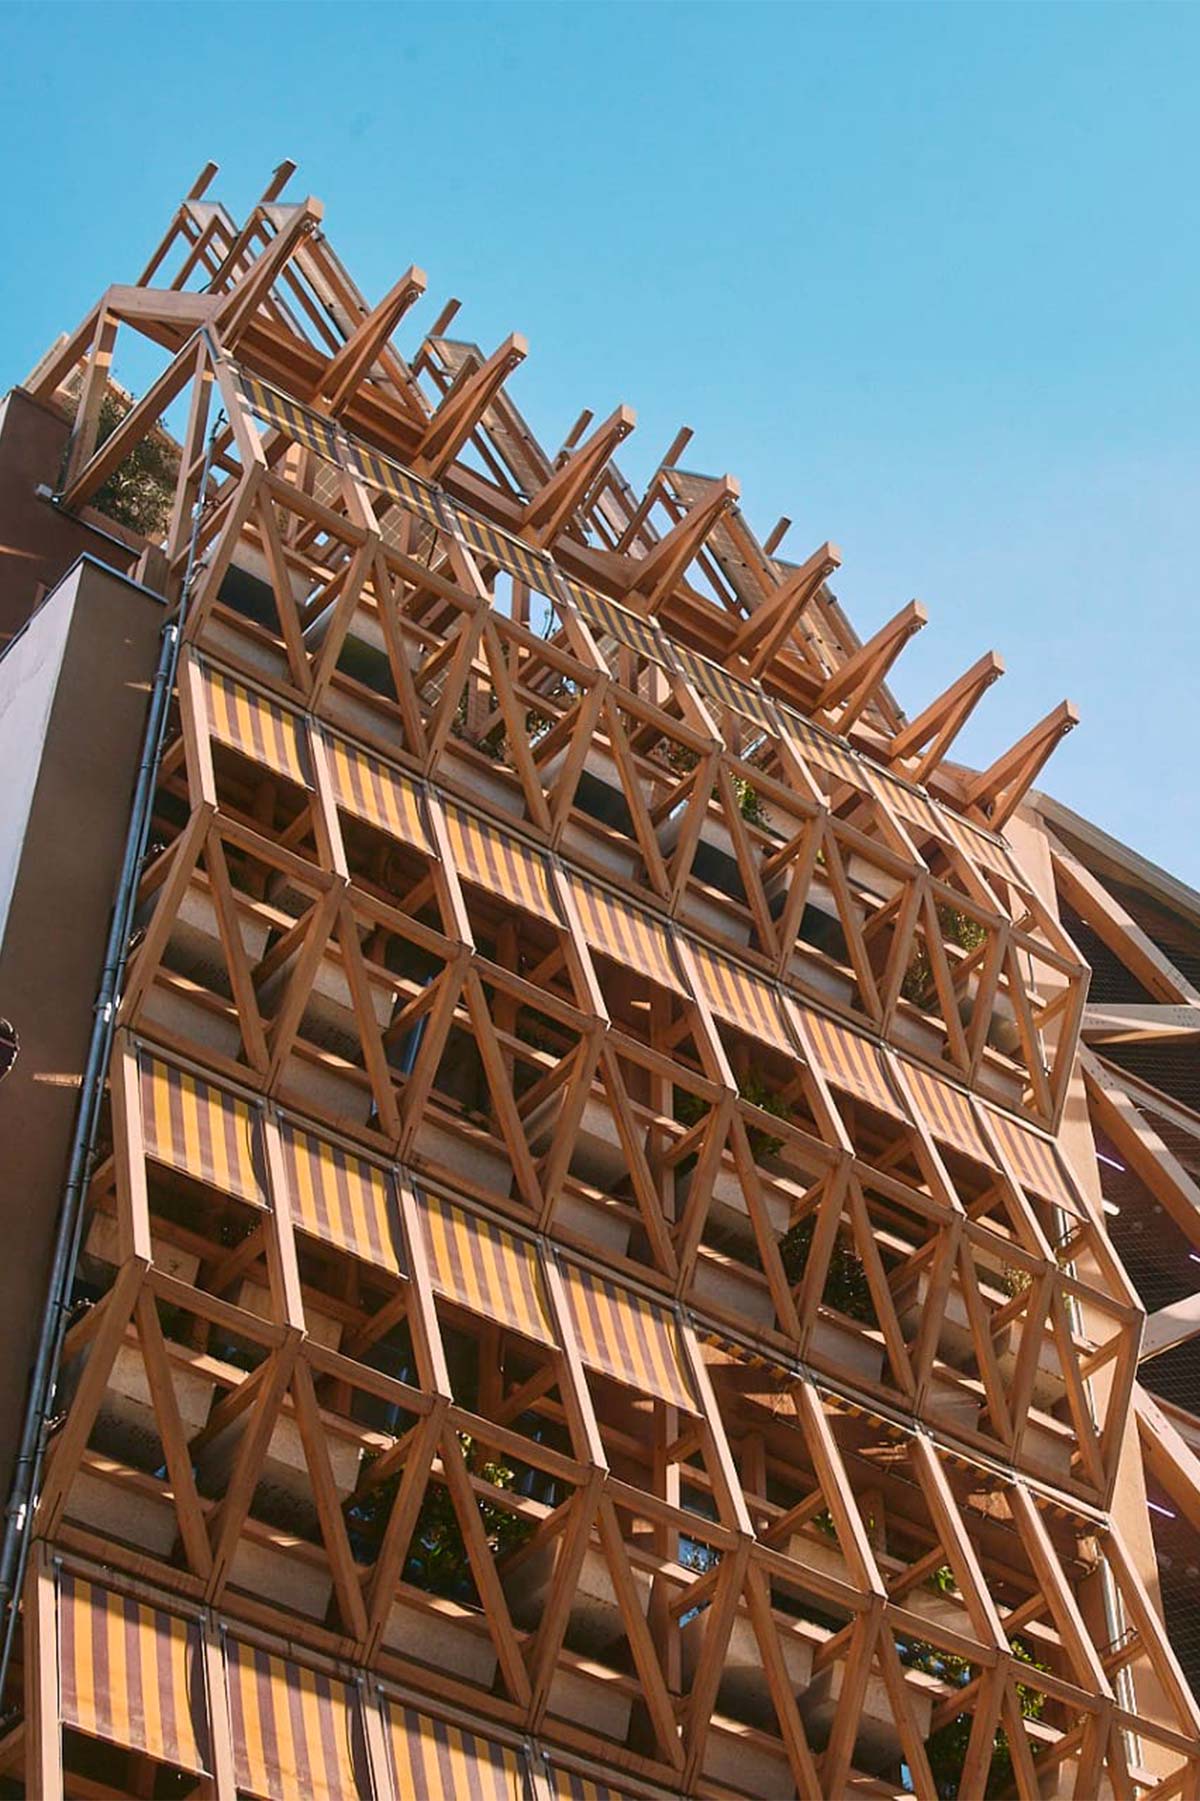
The wooden facade of Infinito Delicias, the city’s new cultural and gastronomic center – Photo © courtesy Infinito Delicias
Sustainable architecture as collective practice
For dinner, Infinito Delicias: one of the most interesting spaces to have recently opened in Madrid. Born from the reconversion of old industrial warehouses in the Delicias district, co-designed by Husos Arquitecturas, Elii, and Ultrazul, it won the Gold Prize Europe at the Holcim Awards 2023 as Europe’s most sustainable building. It’s not just a restaurant in a beautiful building; it’s a cultural project that intertwines sustainable architecture, gastronomy, culture, and social interaction.
Second act of a red-light cinema
To end the evening with a cocktail, Sala Equis. It was Madrid’s last red-light cinema, in the heart of El Rastro. Plantea Estudio transformed it into a multifunctional cinema-bar, awarded the COAM 2018 prize: the old auditorium is now an indoor plaza with swings and a large skylight; the cocktail bar is enveloped in dark velvet and red lights that allude to the venue’s past. Another perfect example of what Madrid excels at: taking a piece of history, even an uncomfortable one, and bringing it back to life.
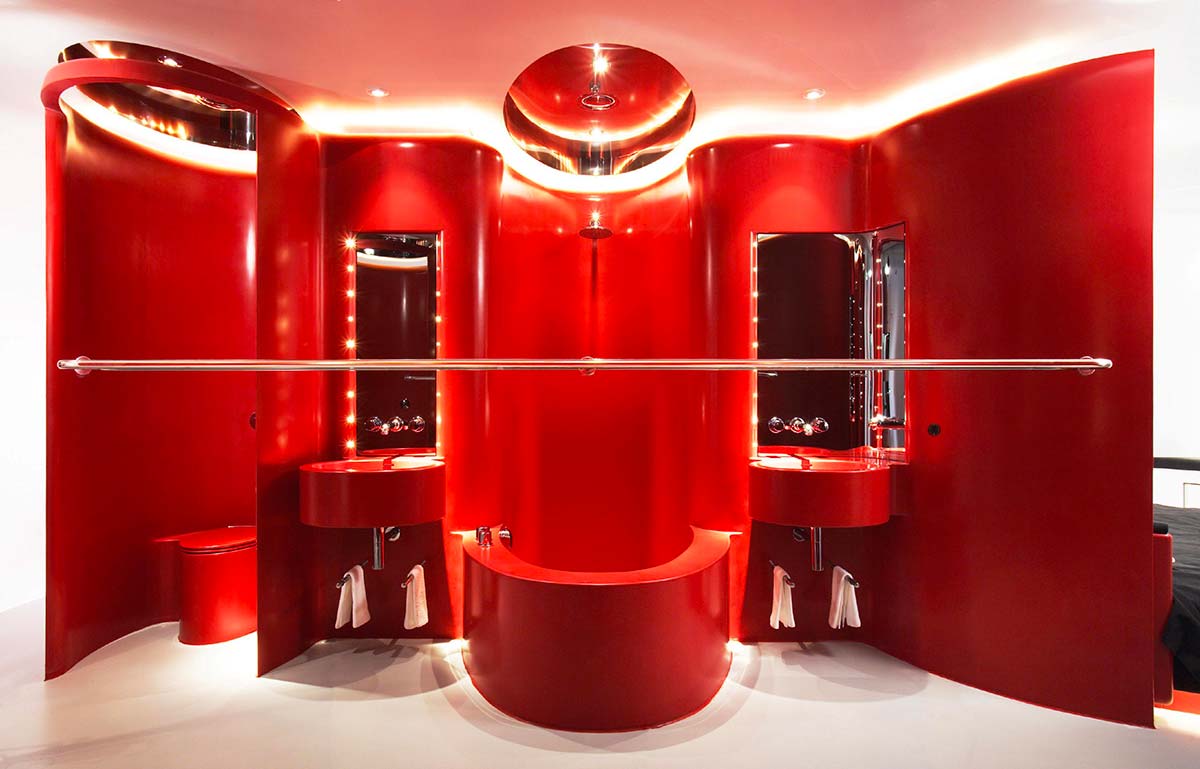
One of the scenic bathrooms – an integral part of the hotel rooms – designed by Ron Arad for Hotel Puerta América – Photo © courtesy Hotel Puerta América
A floor for every architect
To conclude your 24 hours, Hotel Puerta América: each floor is designed by a different architect, from Zaha Hadid to Jean Nouvel, from Norman Foster to David Chipperfield. Of particular note is the seventh floor, designed by Ron Arad: organic forms, continuous surfaces, and a sculptural bathroom that transforms a daily ritual into a spatial experience.