Client: Rosewood Hotels & Resorts / CTF Amsterdam
Interior design: Studio Piet Boon
Supervising architect: Kentie Architecten
Landscape architect: Piet Oudolf Furnishings: restored, vintage, and bespoke designs by the architect
Art curation: Kunstmest Consulting
Photo credits: Chantal Arnts, Jonathan Maloney, Danielle Siobhan, courtesy of Piet Boon
Amsterdam’s former Palace of Justice, a beloved landmark for city residents nestled in the heart of the UNESCO World Heritage Canal District, is brought back to life. Built in 1665, the building now houses the captivating Rosewood Amsterdam hotel, marking the eponymous hospitality brand’s debut in the Netherlands. Rosewood is renowned for its A Sense of Place® philosophy, which seamlessly integrates local culture into every property
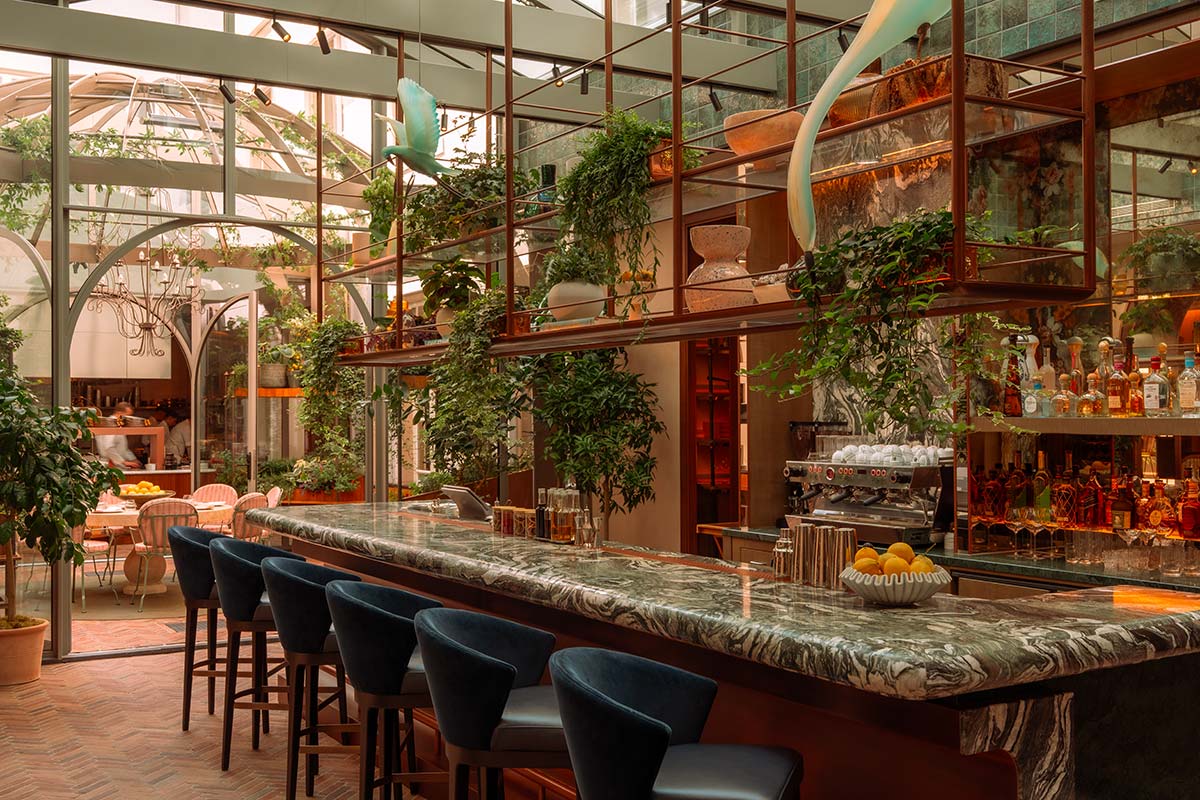
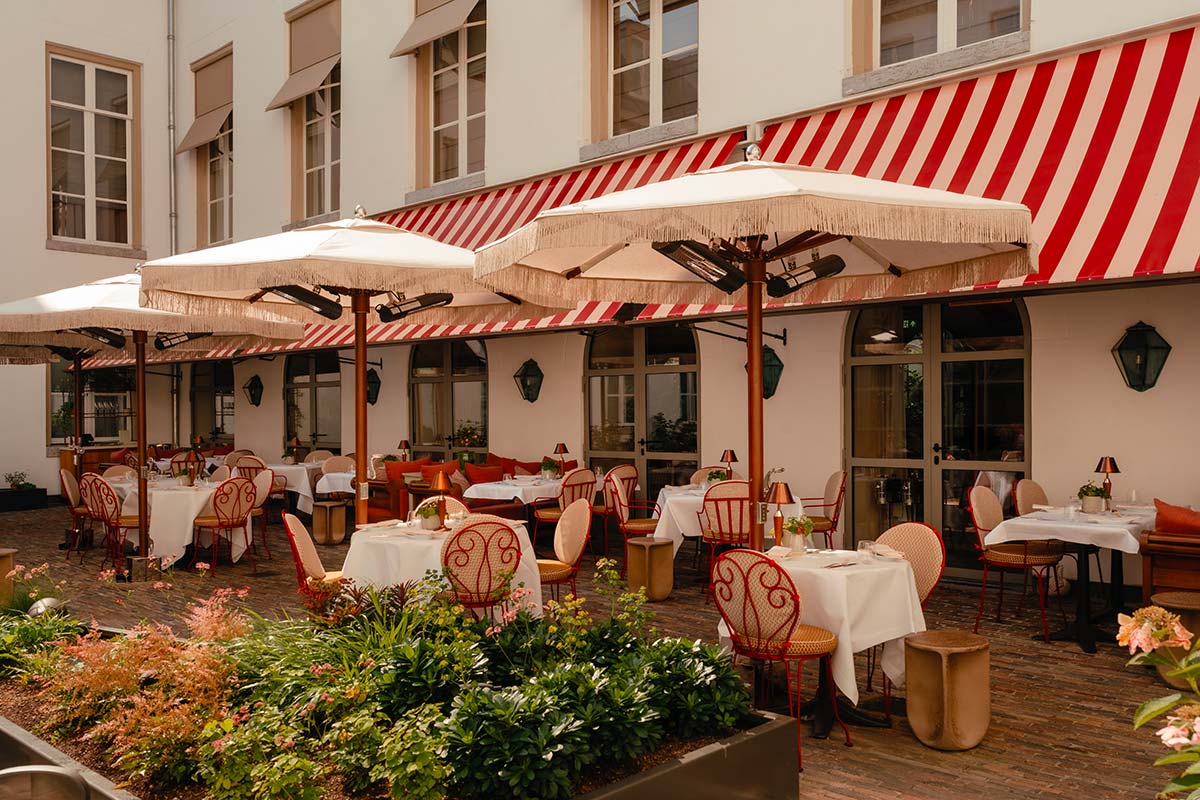
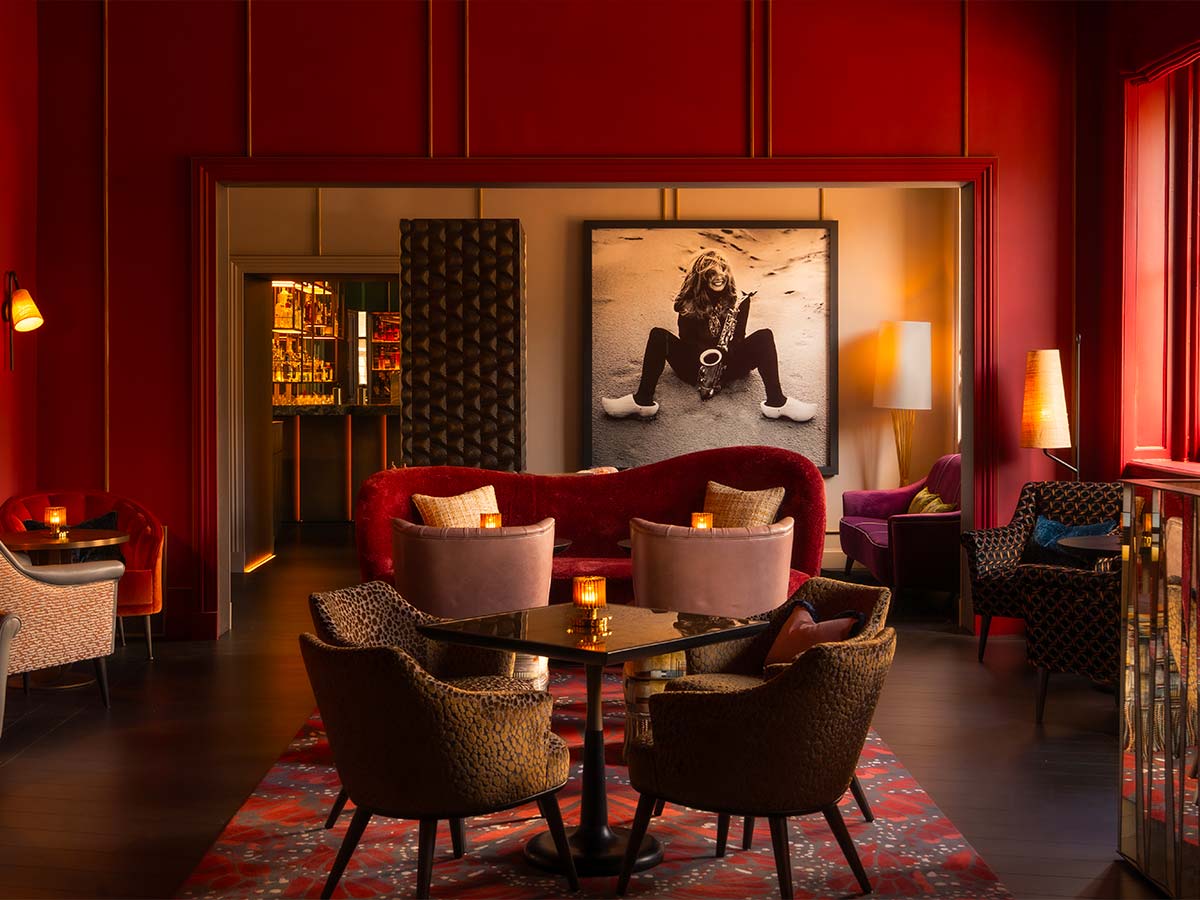
Indeed, instilling ‘a sense of place’ was the guiding principle given to Studio Piet Boon, responsible for the interior design of the rooms and suites, all public areas, and the Asaya Spa, with the exception of the Eeuwen restaurant and Advocatuur bar. This transformation, overseen by Kentie Architecten, was a decade-long endeavor, reinterpreting 17th-century architecture through a contemporary lens.
The result is an authentic, immersive experience that marries the Palace’s original spirit with refined comfort and a fresh take on Dutch craftsmanship. History and modernity blend seamlessly thanks to a meticulous restoration of original elements, such as the cells and courtrooms, granite columns, ornate doorframes, and flooring. These are thoughtfully paired with natural materials – from oak paneling and bronze accents to polished and raw stone – a subtle color palette, and layered design elements. This emotionally engaging journey is further enhanced by over 1000 artworks scattered throughout the hotel, including rooms and the Spa, meticulously curated by Kunstmest Consulting, which collectively narrate Amsterdam’s cultural soul.
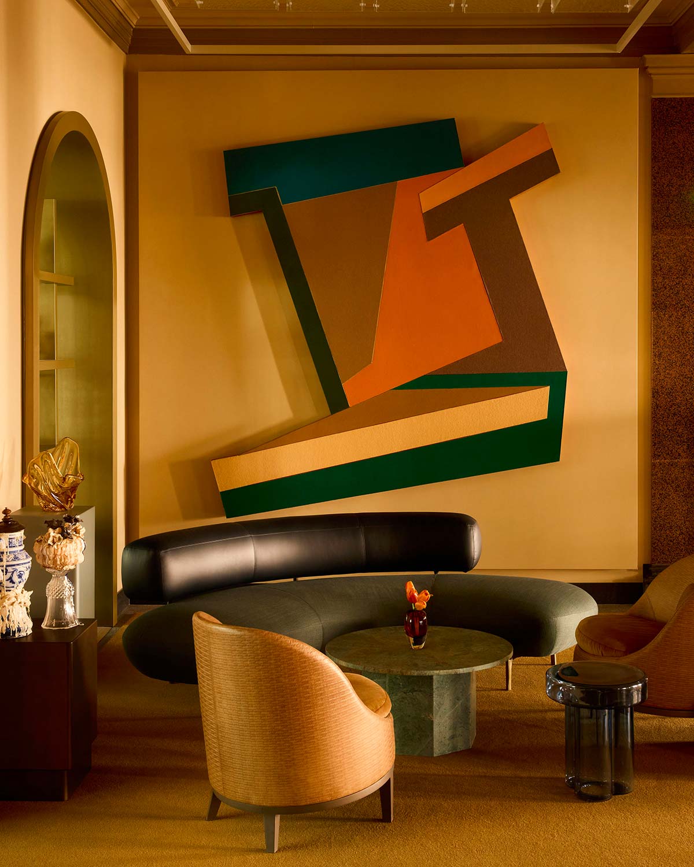
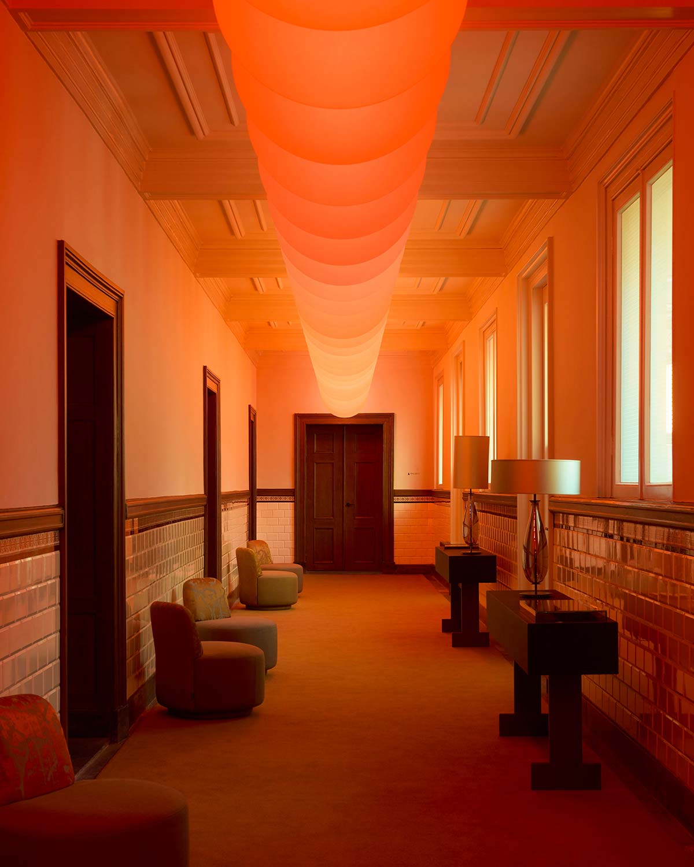
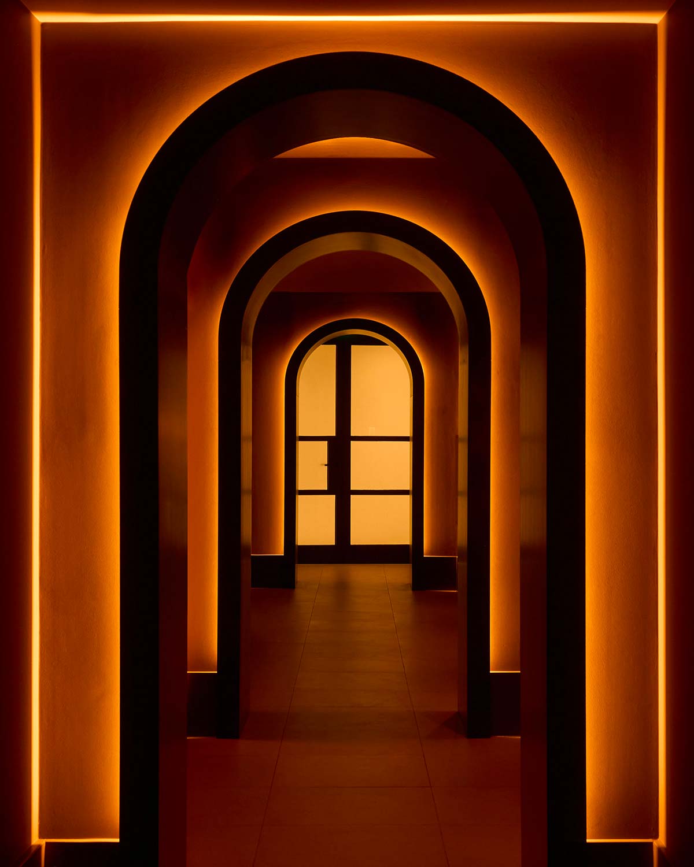
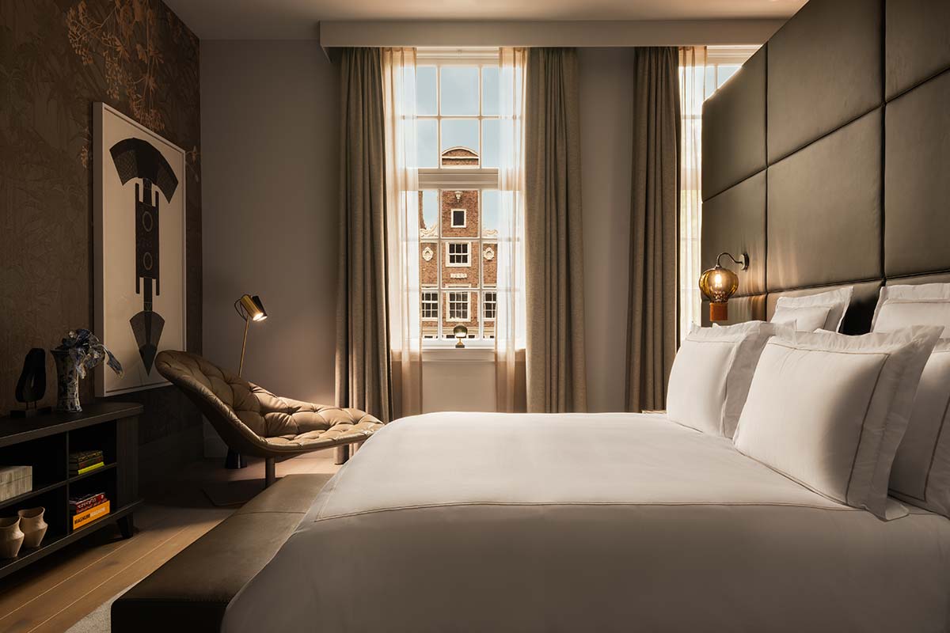
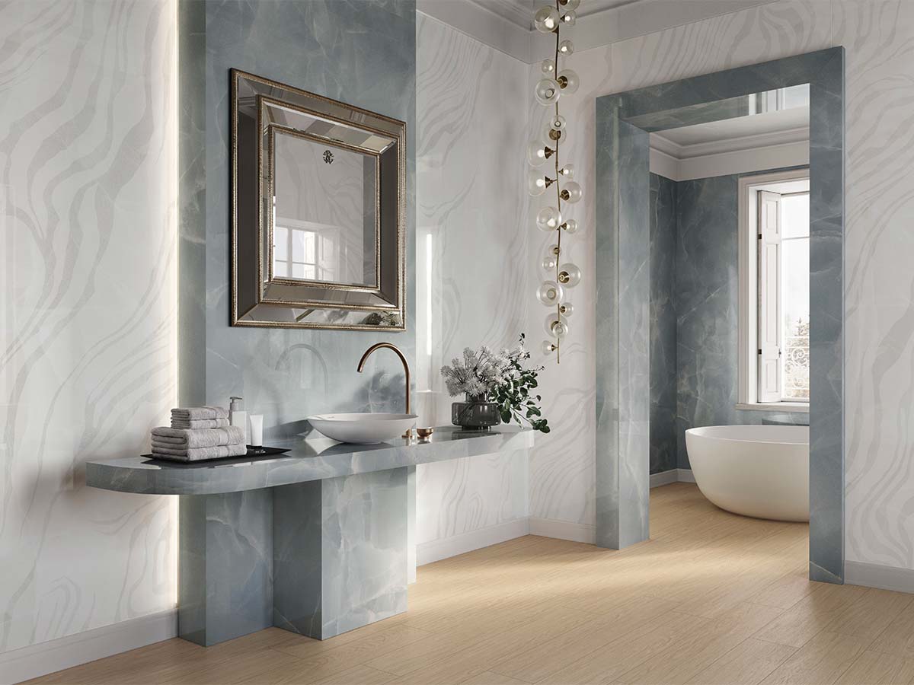
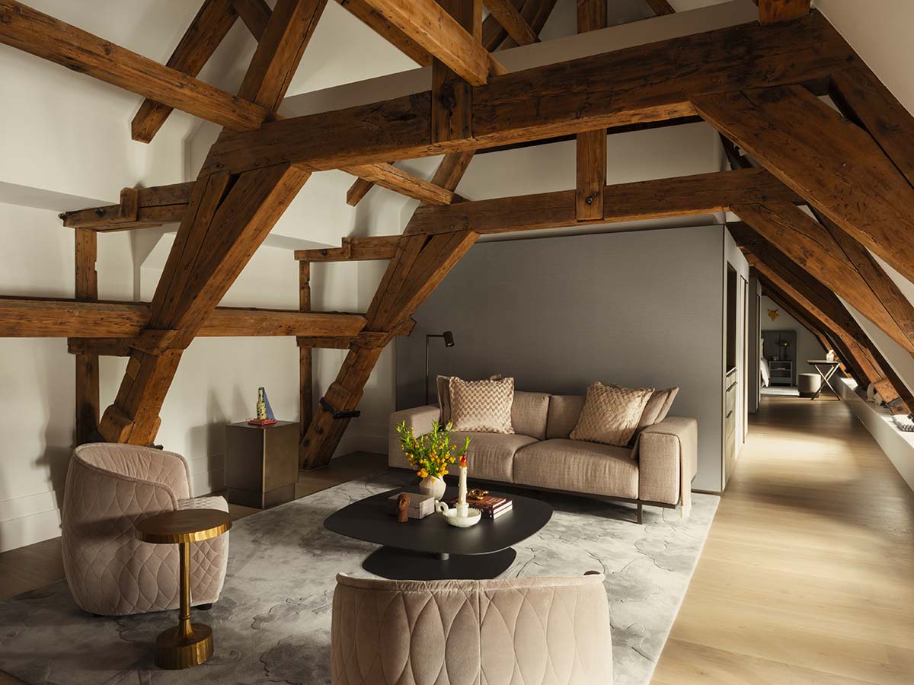
No two spaces are alike among the 134 rooms and suites and the five extraordinary exclusive houses, each uniquely designed: Prinsengracht House, Huis 020, Keizersgracht House, The Library House, and Herengracht House. Bathrooms feature a ‘box-within-a-box’ layout that preserves architectural integrity, while pleated headboards playfully draw inspiration from judges’ collars, and subtle variations in tone, texture, and proportion echo the Dutch skies.
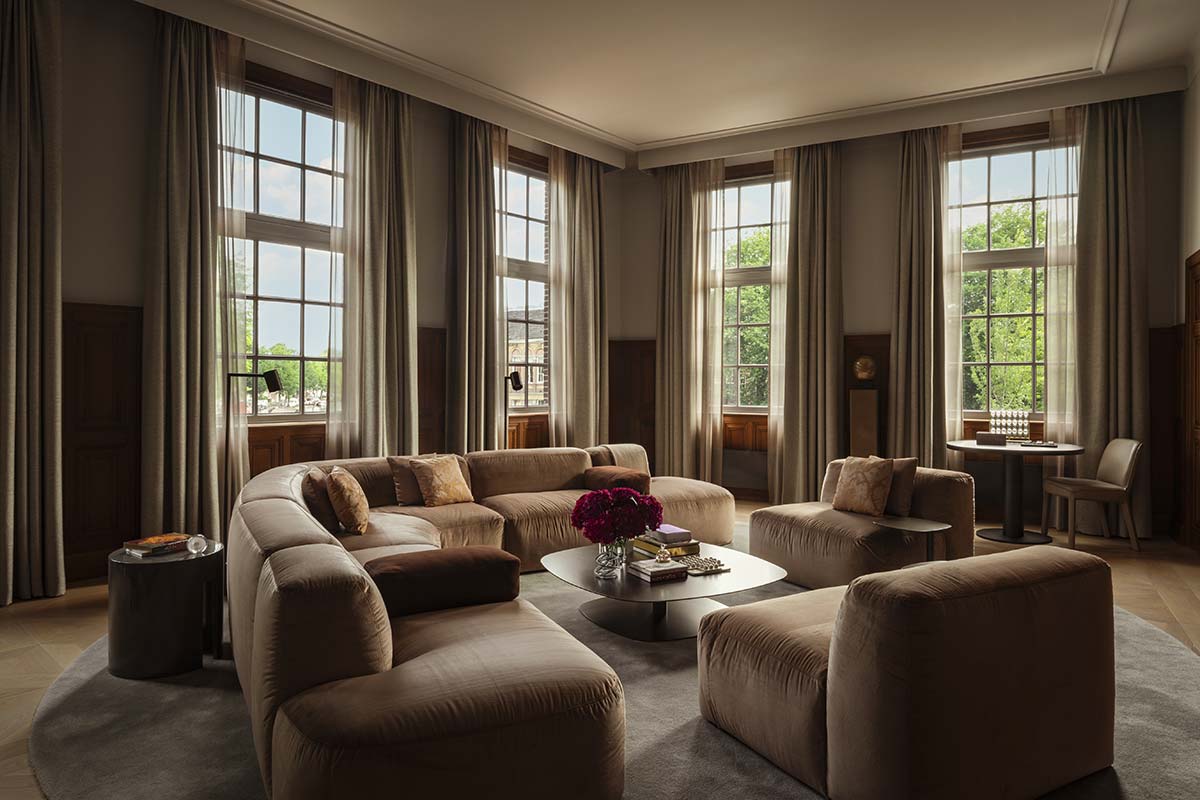
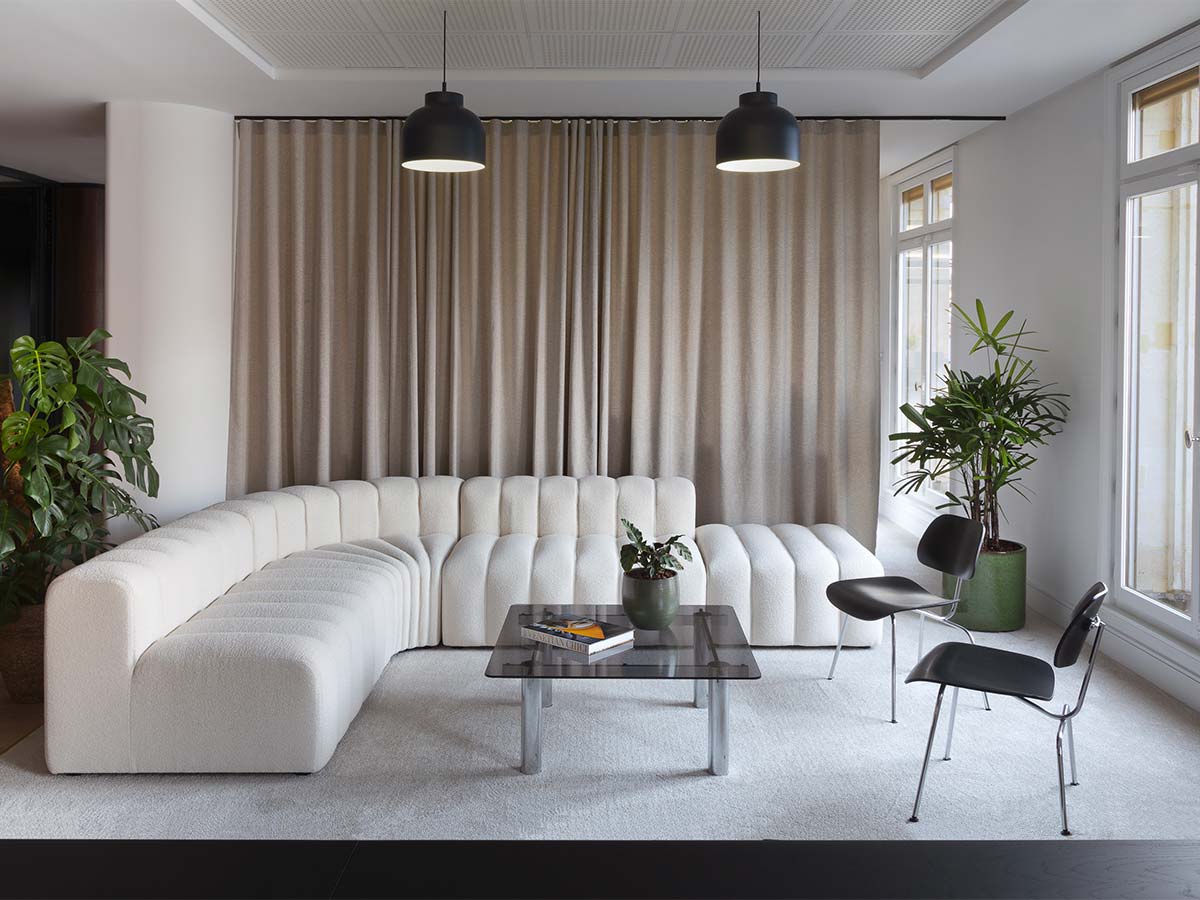
A new library-like area, once a courtroom, welcomes guests with an antique grand piano, modern interpretations of vintage lighting, decorative accents, and a floor-to-ceiling textile artwork by Patience.studio. For a deeper connection to well-being, the Spa offers enveloping intimacy with a palette of soft, light tones for the pool and common areas, transitioning to darker hues for the treatment rooms.
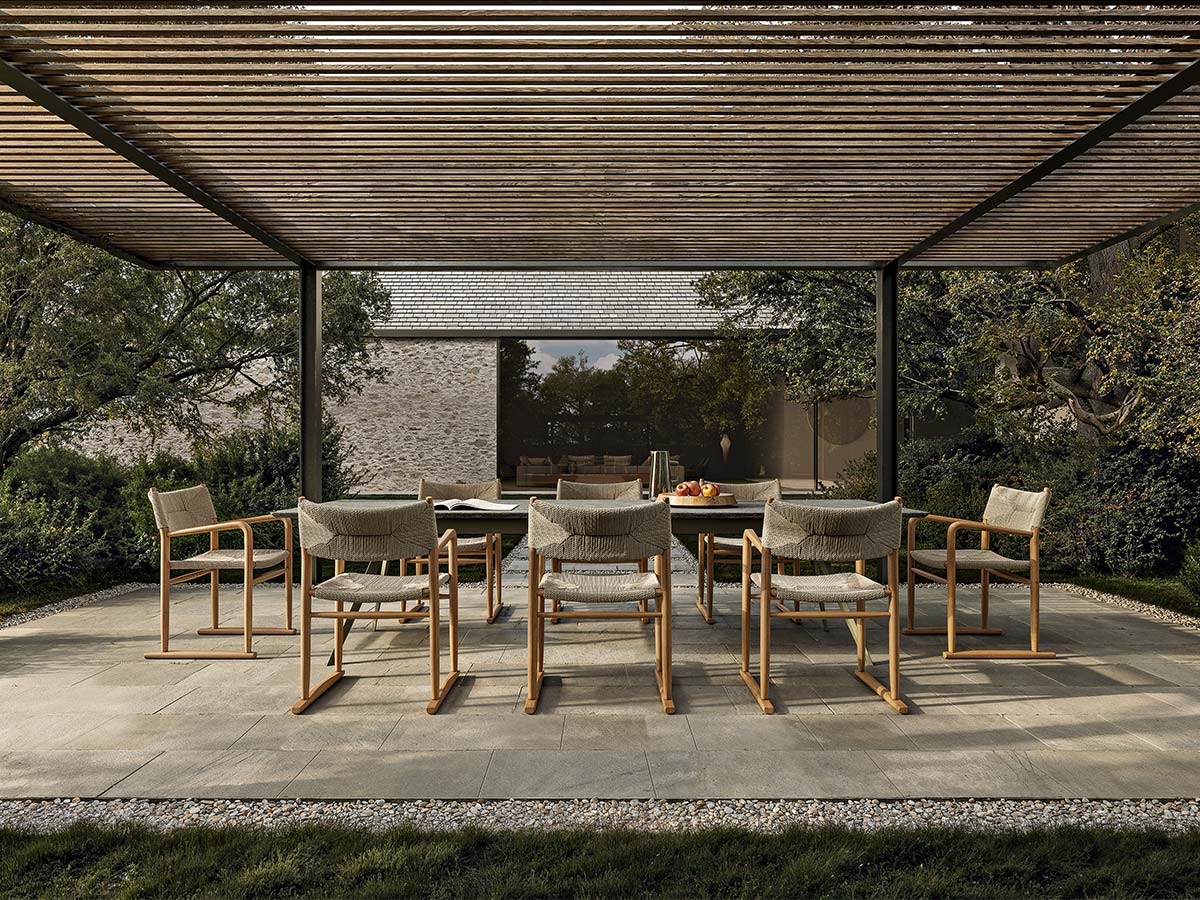
Meanwhile, the garden space, De Tuin, designed by celebrated Dutch landscape architect Piet Oudolf, invites guests to experience nature as a dynamic art form, showcasing biodiversity and native flora that changes with the seasons.