Client: City of Brühl
Architectural design: JSWD
Structural design: Kempen Krause Ingenieure Aachen
Building services engineering: DEERNS
Library and interior planning: UKW Innenarchitekten
Landscape design: RMPSL
Photo credits: JSWD/Franco Casaccia, Christa Lachenmaier, Jens Kirchner, Taufik Kenan
“Baukultur (building culture) is a concept difficult to translate. In German, it represents a holistic approach to the built environment, at any scale, functionally and aesthetically, combined with an understanding of cultural heritage and an eye to the future,” state the Cologne-based architects JSWD. “Our work combines conceptual immediacy with a limited use of formal means. This ‘economical use of resources’ is an important prerequisite for the longevity of our ideas. Our continuous search for clarity allows us to create unambiguous hierarchies in buildings and open spaces.”
Thanks to this approach, which virtuously combines form, function, and material use, JSWD studio won the 2017 competition for the redevelopment of the Town Hall and the construction of the Library in the Rhenish city of Brühl. Its long history, closely connected to that of Cologne, was further ennobled by being the birthplace of the celebrated surrealist painter Max Ernst. Aimed at replacing a previous extension built in the 1960s, the competition also called for the redefinition of the adjacent Janshof square, now pedestrianized, located a short distance from the city’s main monumental landmark: Augustusburg Castle, with magnificent Baroque gardens modeled on French ones, which is a UNESCO World Heritage Site.
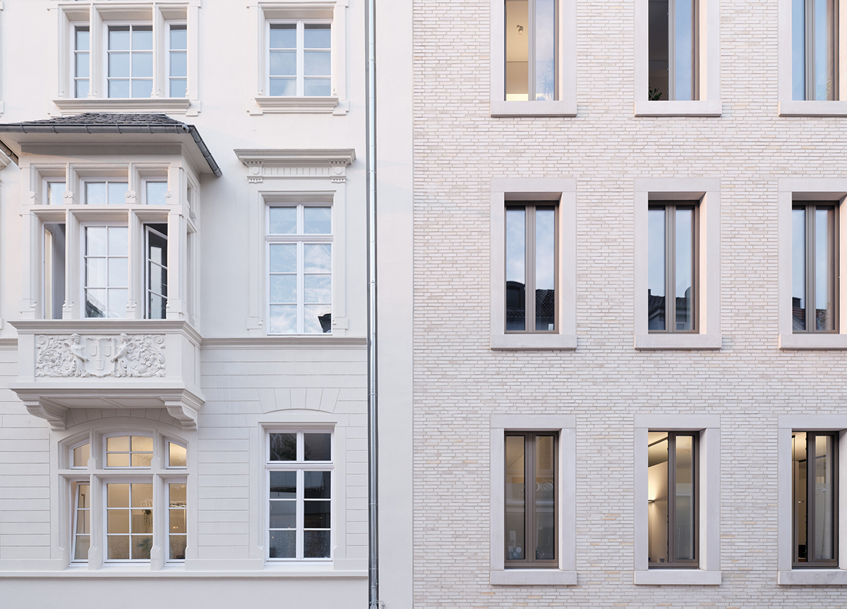
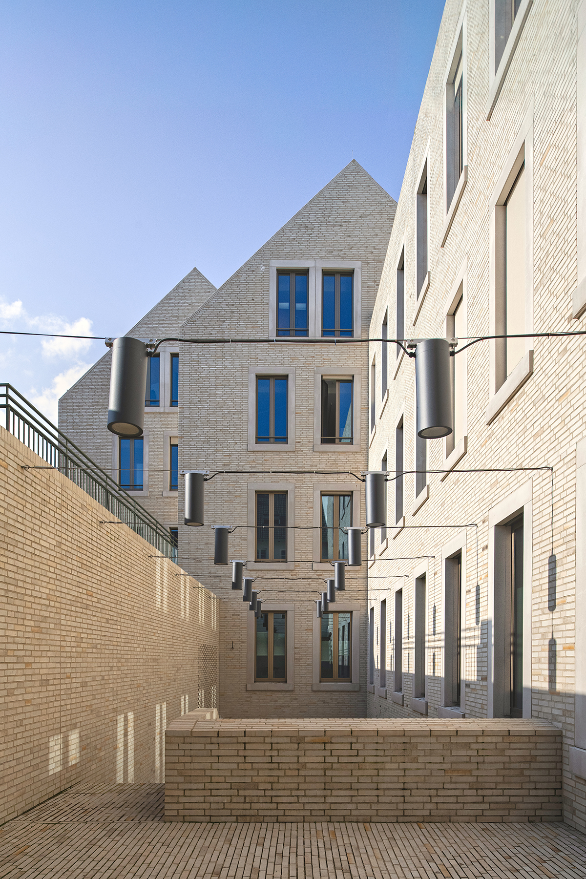
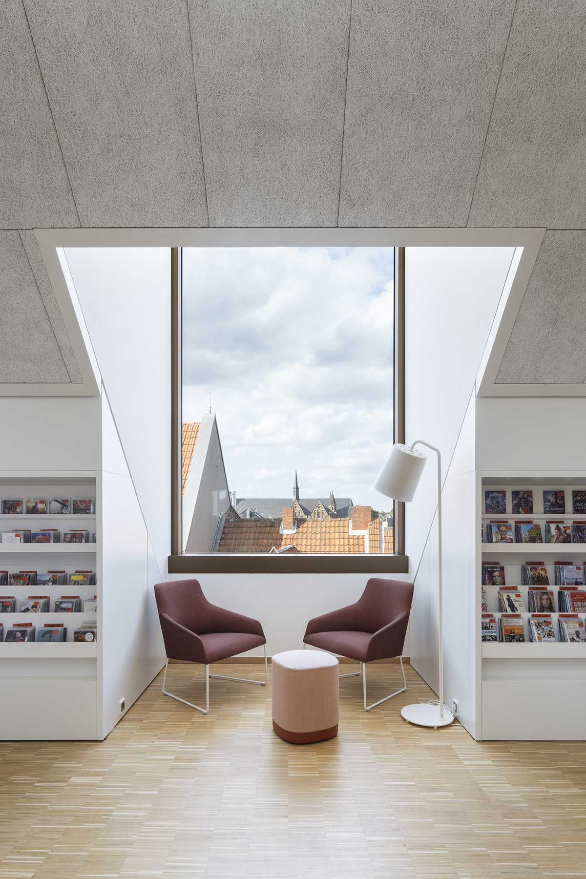
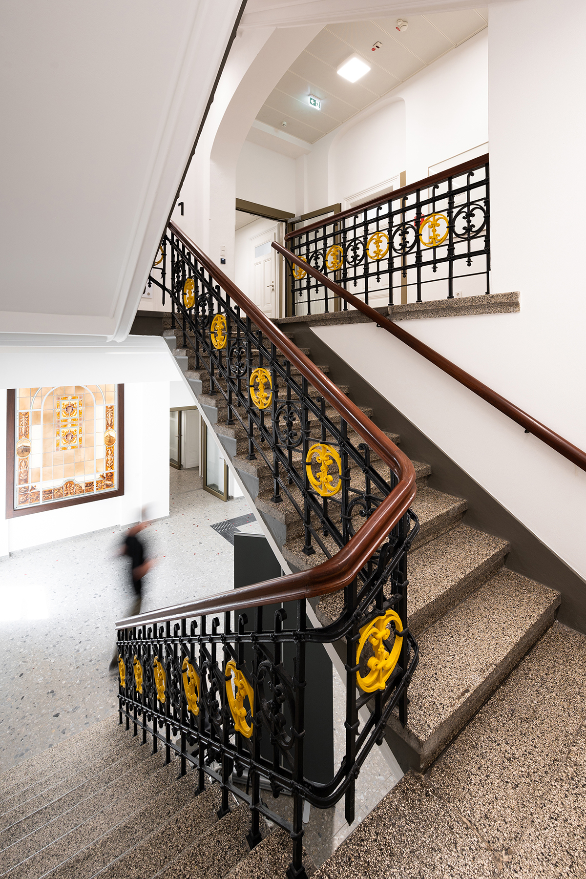
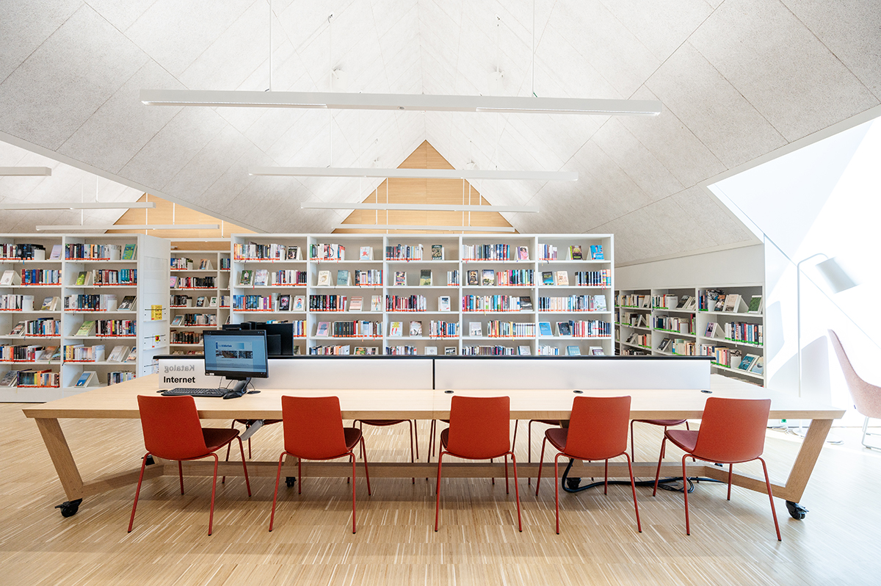
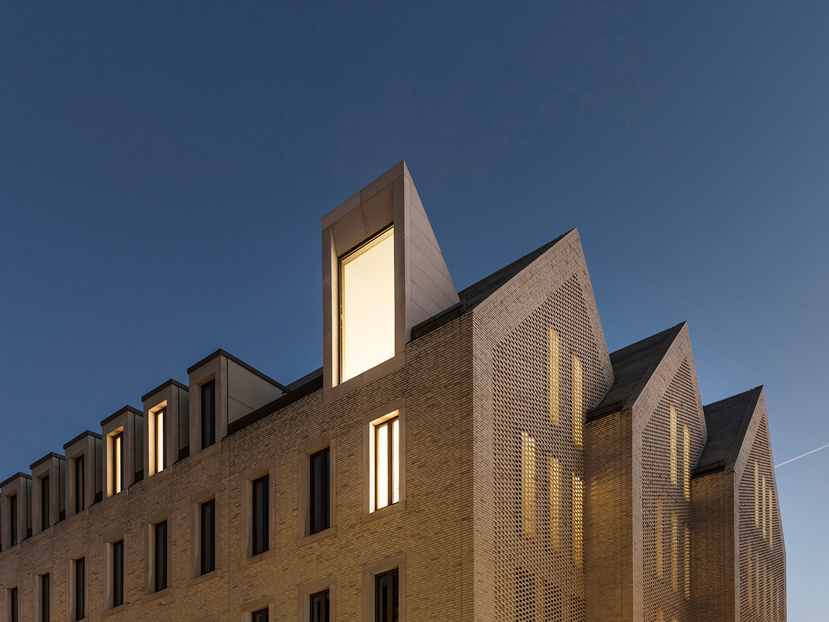
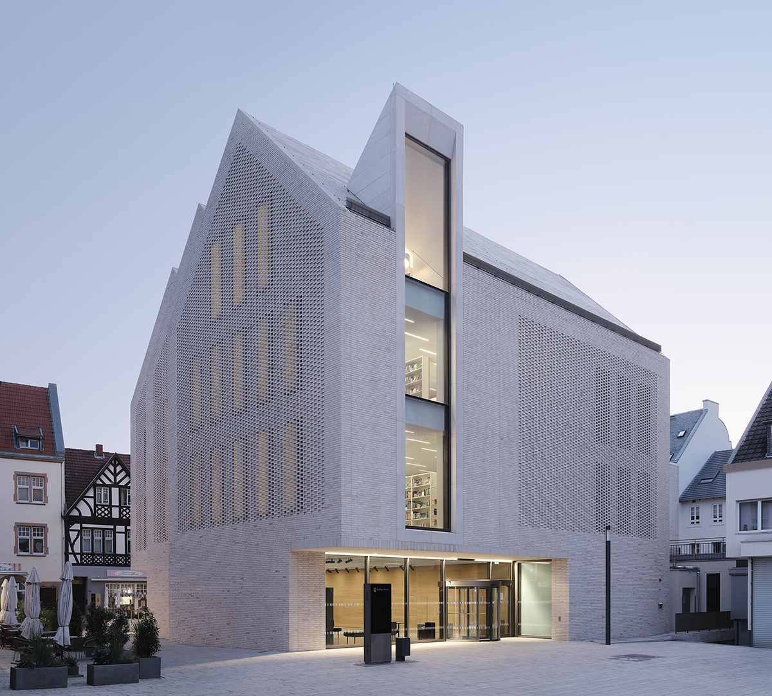
It was precisely this attention to history and context that guided JSWD in articulating the new extension. A tripartite volume with sharp roof pitches clearly recalls the Gothic Northern European fabric along its short sides, while the light color of the exposed brickwork appears in continuity with the hues of the historic wing of the Town Hall. Analogous to the elongated openings typical of ancient mansard roofs, which also characterize the nearby castle, the long side of the new building facing the street instead culminates in a summital sequence of vertical openings. These give rhythm to the wall curtain and ensure abundant natural light indoors.
The particular texture of the bricks, used alternately on the short sides, also creates a fundamental “louvre-like” screening effect for the large openings below. “The result is an accessible and future-oriented Town Hall,” the architects proudly explain, “compliant with the latest energy standards, designed to allow flexible use and to exploit the synergies arising from the interaction of different functions.” From a functional distribution perspective, while the municipal offices continue to occupy the historic building, the library takes up the entire volume of the new extension.
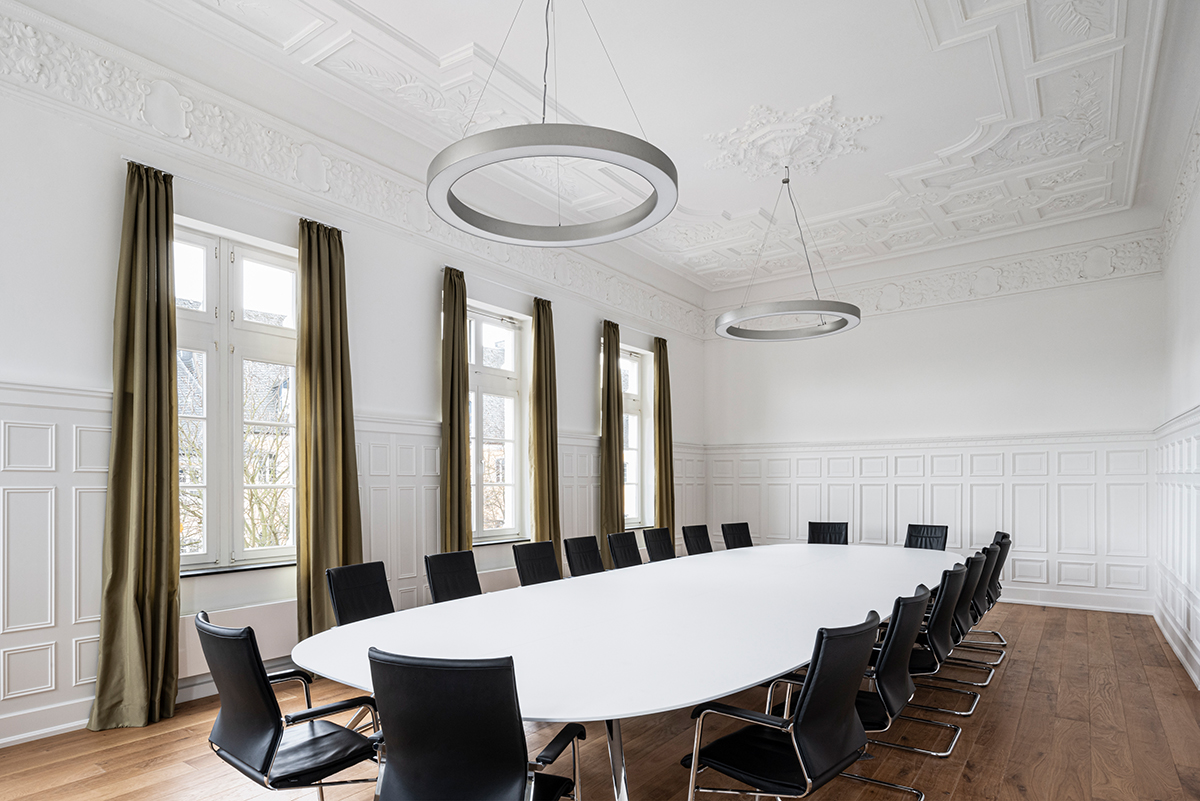
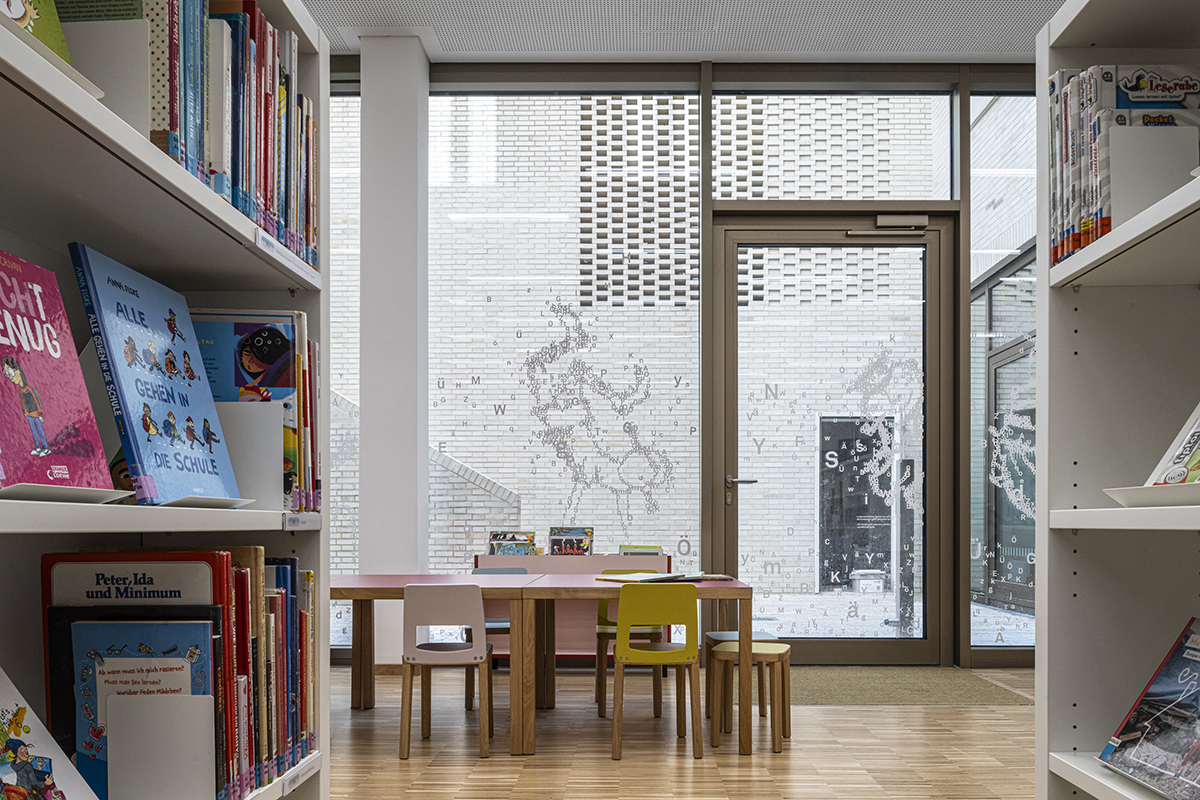
The basement, in particular, houses the area dedicated to children, who can also benefit from an internal courtyard. Towards Janshof square, the heart of the historic center, the complex features a large atrium that encourages socialization. In terms of sustainability, energy and heat are supplied by a combined heat and power (CHP) plant, while the triple glazing of the windows, high natural luminosity, and external solar shading contribute to containing energy consumption.