Interior design: FCstudio
Furnishings: custom made on design by FCstudio; Arthur Décor, Bontempo, Carlos Motta, Codex, Construflama, Coppermax, Dedon, dpot, Estúdio Orth, Hugo França, JRJ, Mac Design, Micasa, Mula Preta, Mont Blanc, Parket, Regatta, Sérgio Matos, Sollos
Firepit: on design by FCstudio
Decorative pieces, artworks and vases: Marché Art de Vie
Lighting: Lightworks, Lumini, Davide Groppi
Surfaces: Parket (wood), Magma (stones)
Photo credits: André Mortatti
Concealed within the tropical forest stretching along the Atlantic coast, near Iporanga beach in São Paulo, it acts like a visual telescope onto untouched nature. Brisa House is not merely a splendid villa with an unparalleled view; it also serves as an active conduit, ensuring that beauty is appreciated and never taken for granted.
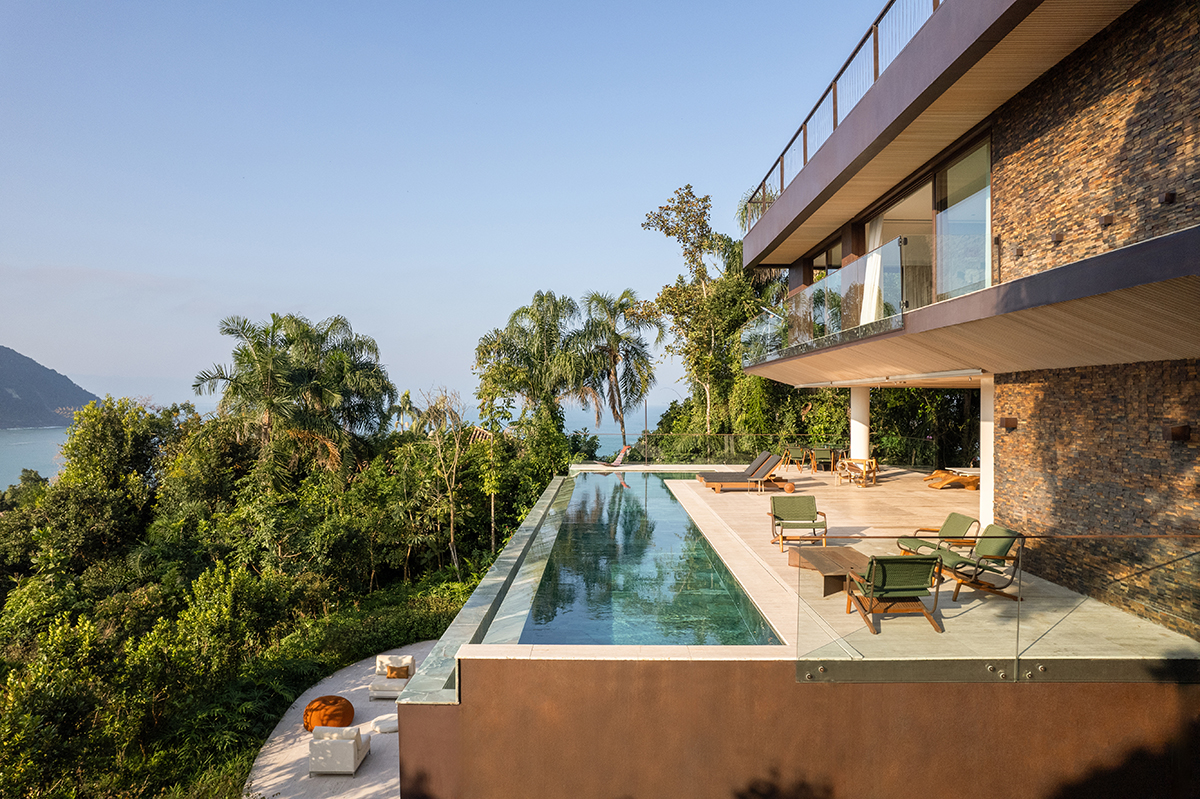
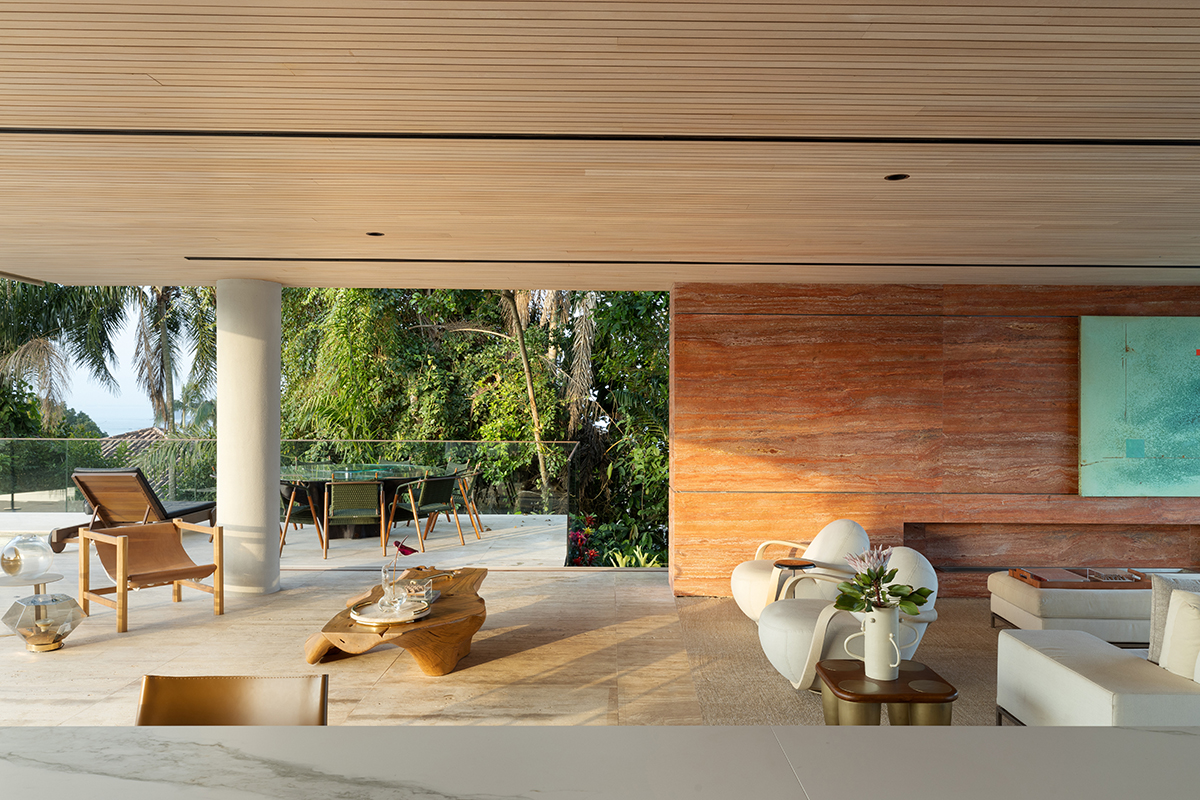
While the green-clad mountains, the beach, and the sea are inspiring elements of the project, the villa stands as a protagonist alongside them, fostering a synergistic relationship between the natural and built environments. As Flávio Castro, founder of FCstudio, states: «The main objective of Brisa house was to create a residence that promotes well-being and a deep connection with the natural landscape. Sensory experience, natural light, and the relationship between indoor and outdoor spaces were central design premises.»
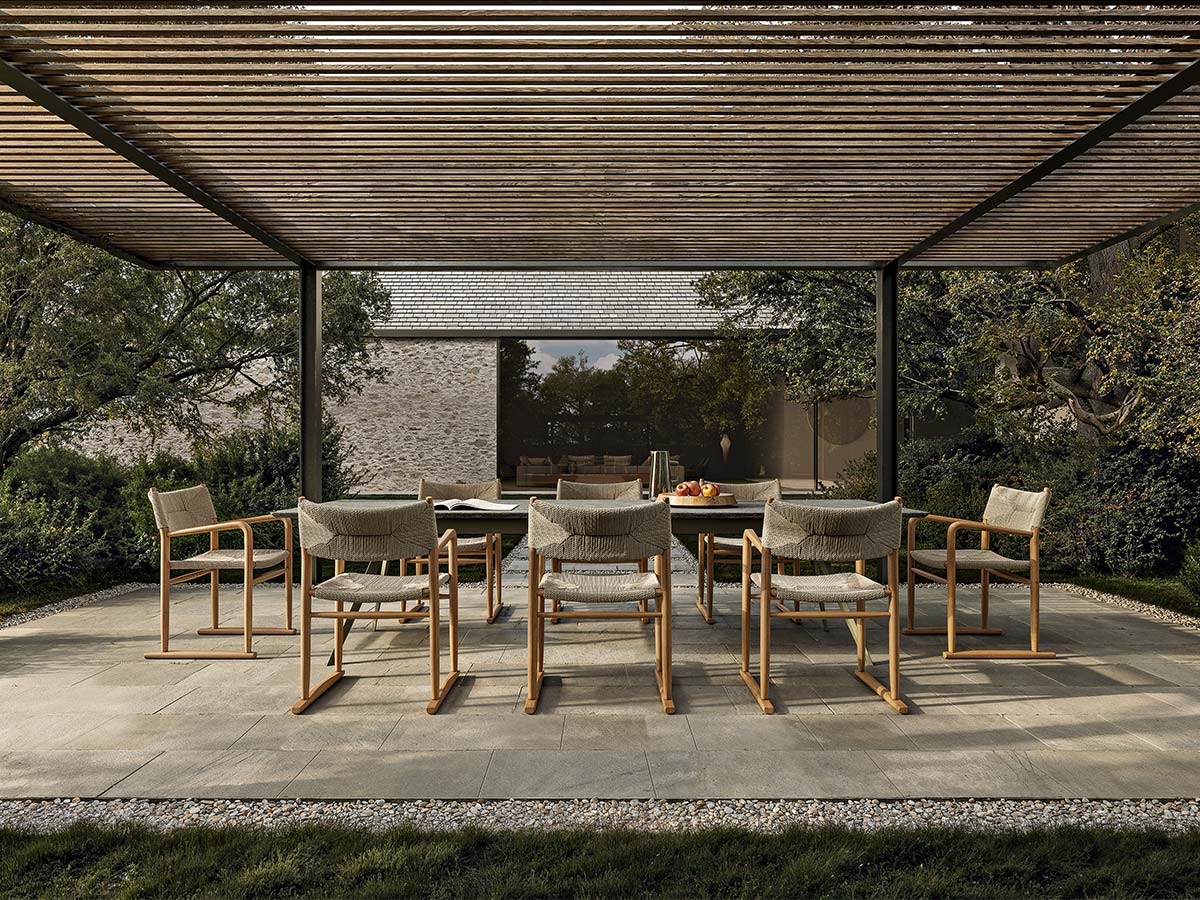
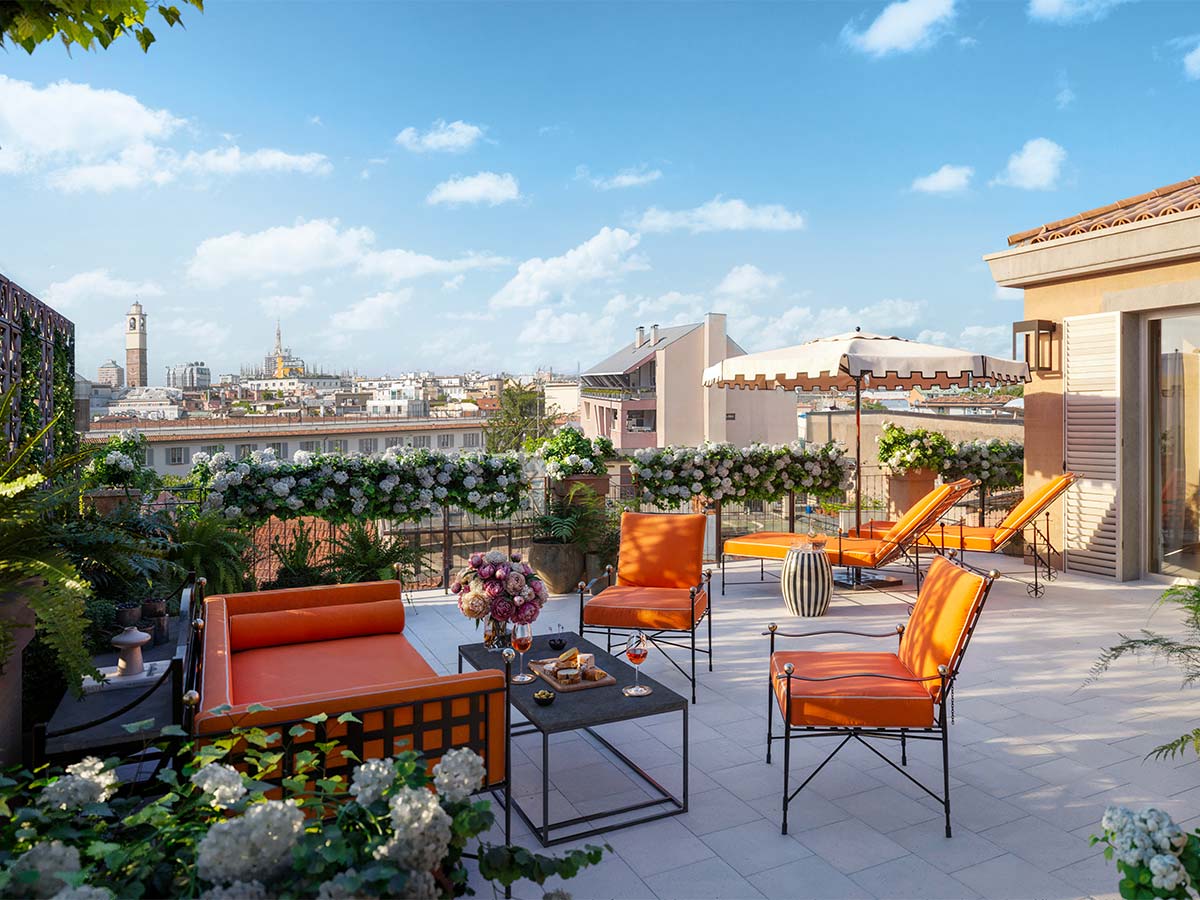
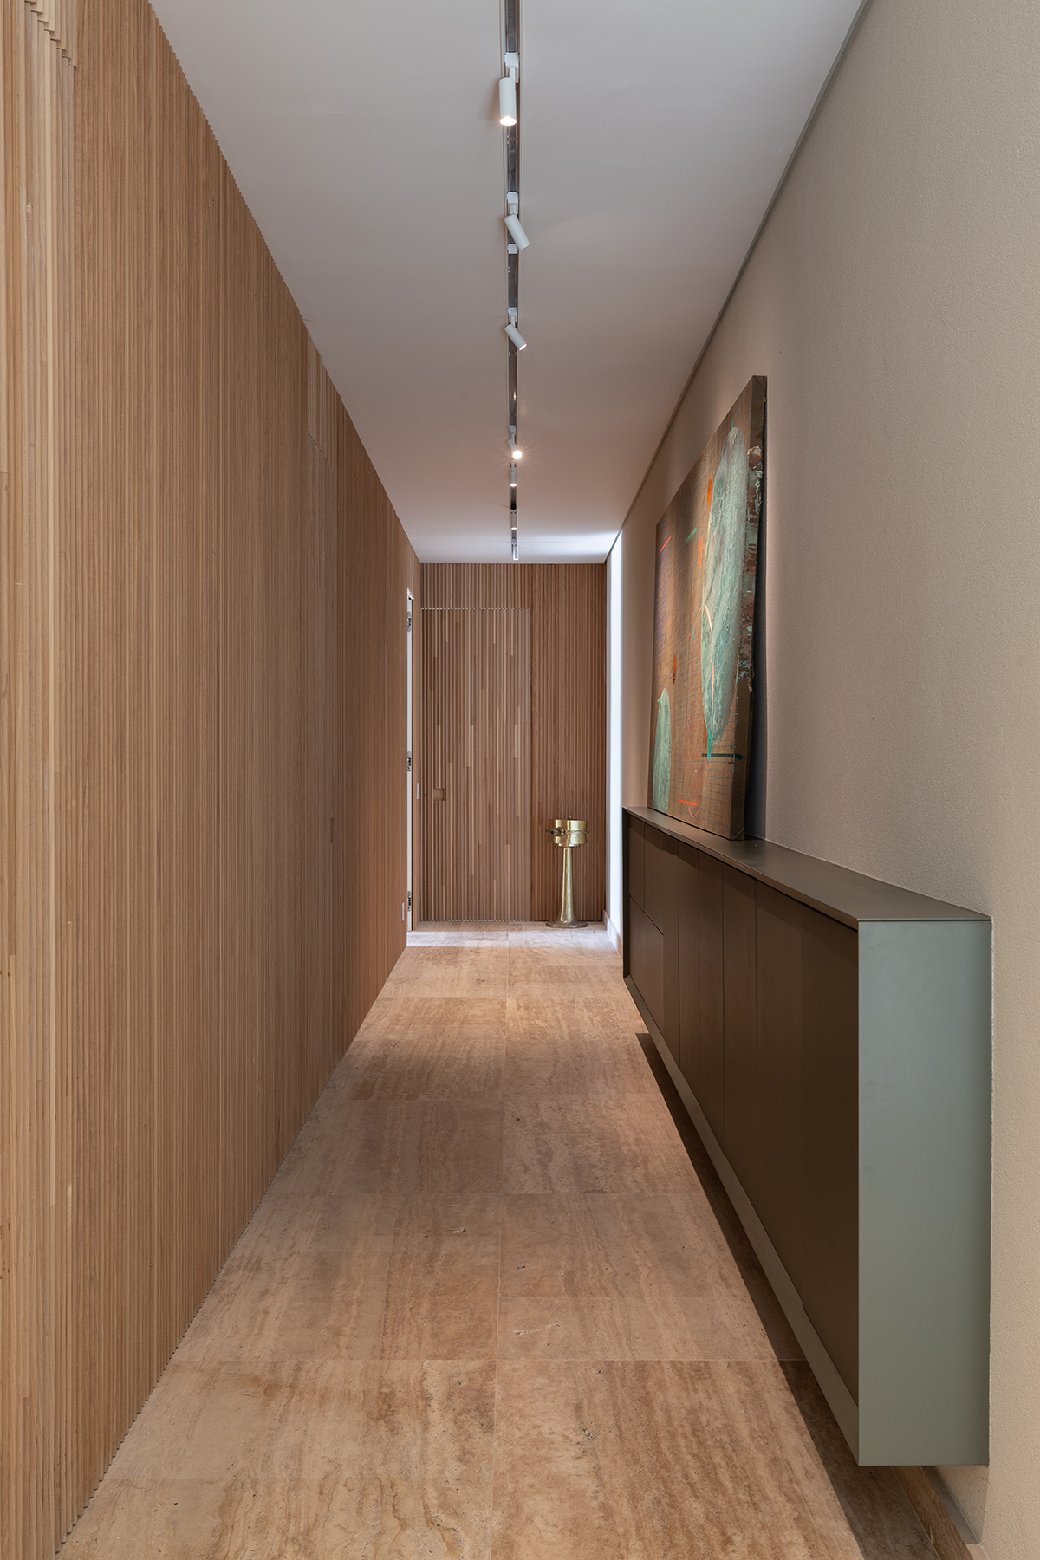
Structured across three levels, in addition to the basement with the garage and the rooftop terrace featuring a gym, the villa opens its spaces – both intimate and communal – towards the outdoors. A series of terraces and expansive glass surfaces continuously frame the landscape, creating a sequence of fluid environments designed to enhance it. While the ground floor houses the guest sleeping area and the second floor features the master bedroom and living space, it is between these two levels that outdoor life truly unfolds.
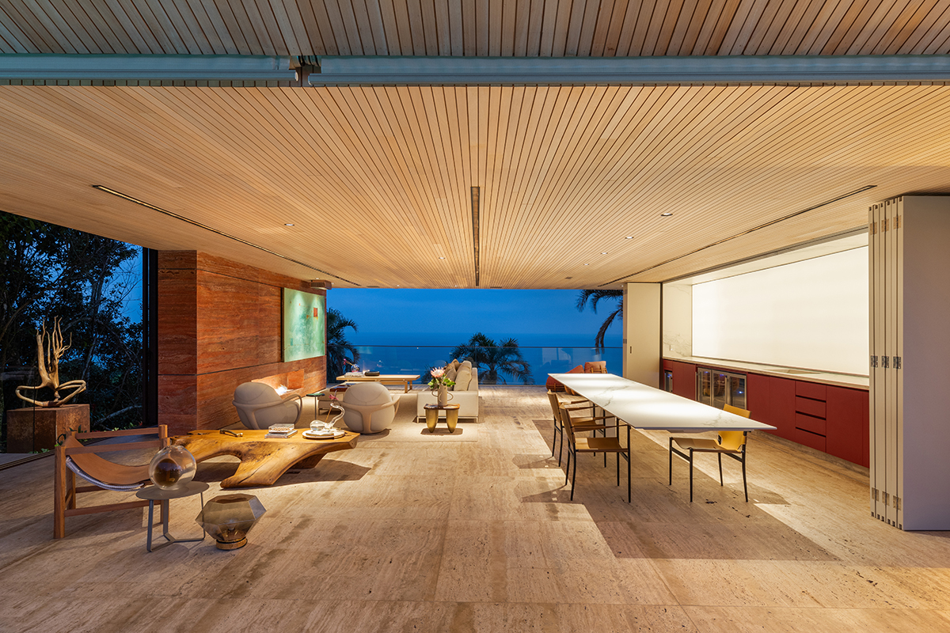
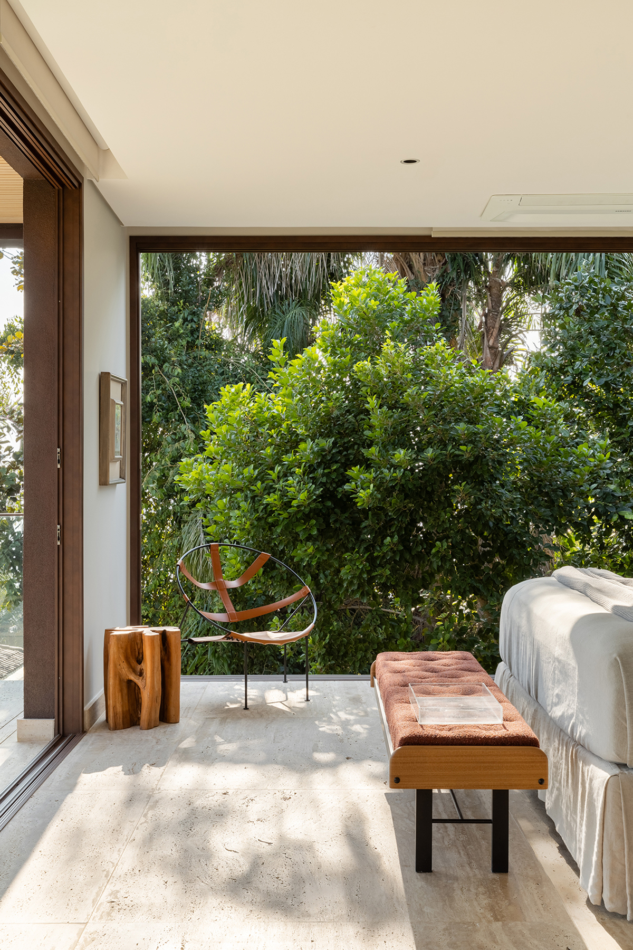
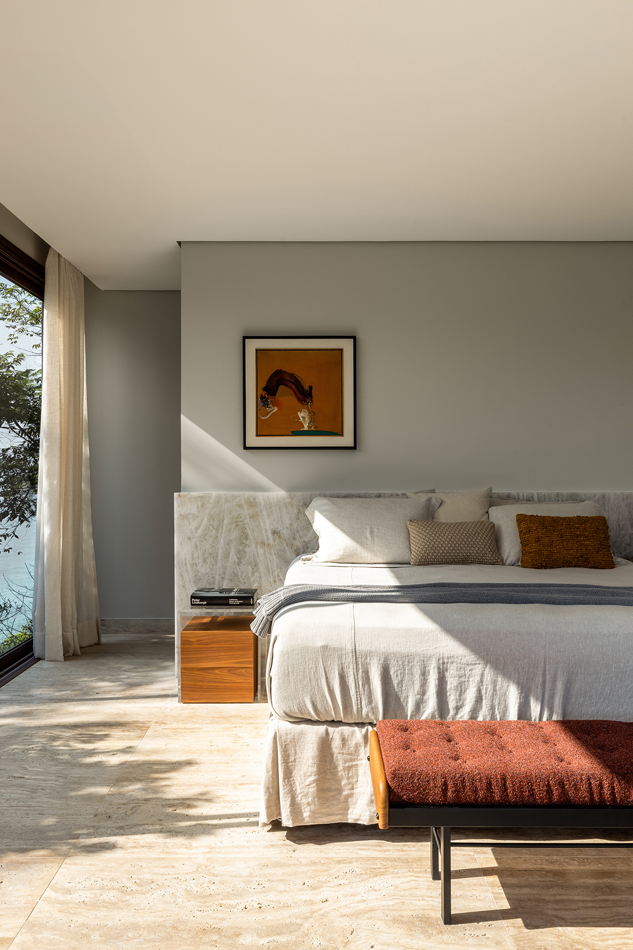
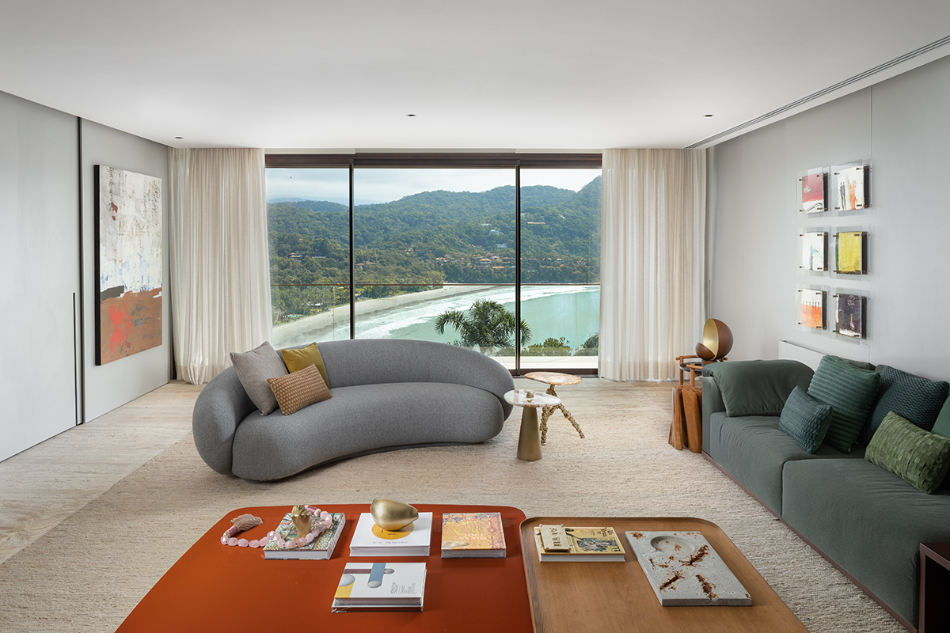
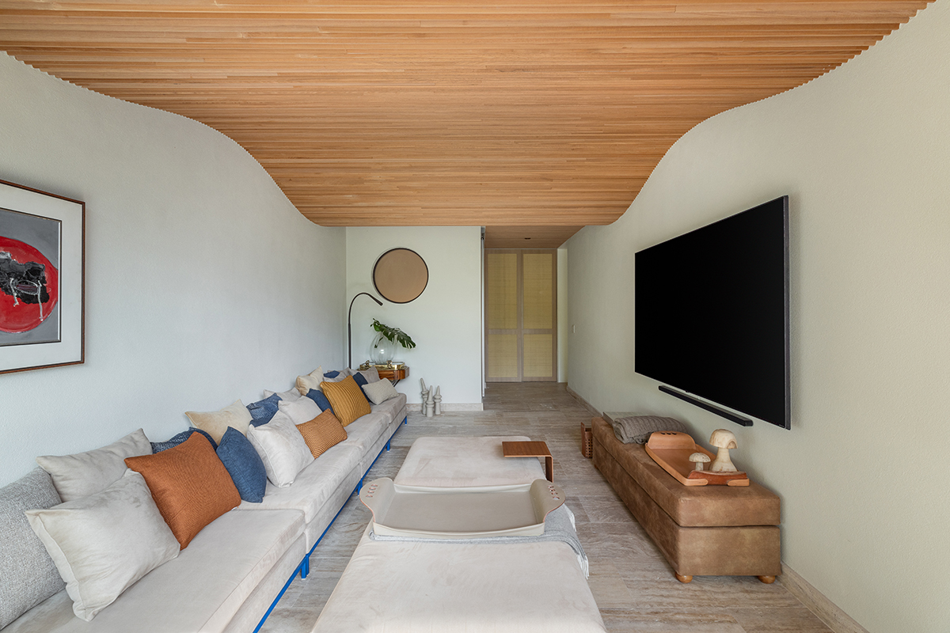
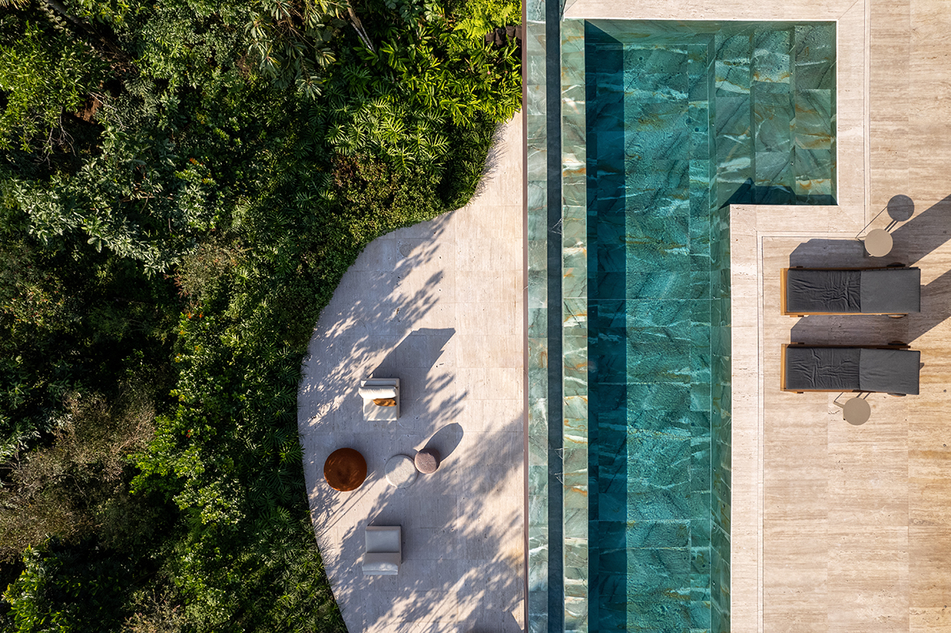
The first floor, in fact, is designed as a platform of spaces dedicated to relaxation in contact with the landscape: the infinity pool, a concealed kitchen, and the communal lounge are the main attractions of this area, which seems to float between the sea and the forest. The project echoes nature also through a wide array of custom-designed furnishings by the architect, whose forms result from the interplay between an inclination towards movement, the pursuit of organic shapes, and references to the sea.
In the master living area, for instance, the jagged profile of the Onda sideboard recalls the irregular imprint left by the sea on the beach. Similarly, the Equilibrio table, inspired by the graceful movement of a ballerina, with its cantilevered design, evokes the thrust of a surfboard ready to ride the waves. Underscoring this dialogue with nature are the chosen materials: red marble, alluding to the earthy tones of the soil; wood, referencing the forest; and the green stone of the pool, which, with its veins, evokes the hues of the sea and rock.