Architecture: Emilio Lancia
Interior design: Fendi Architecture Department
Furnishing and finishings: custom made
Photo credits: Delfino Sisto Legnani e Melania Dalle Grave
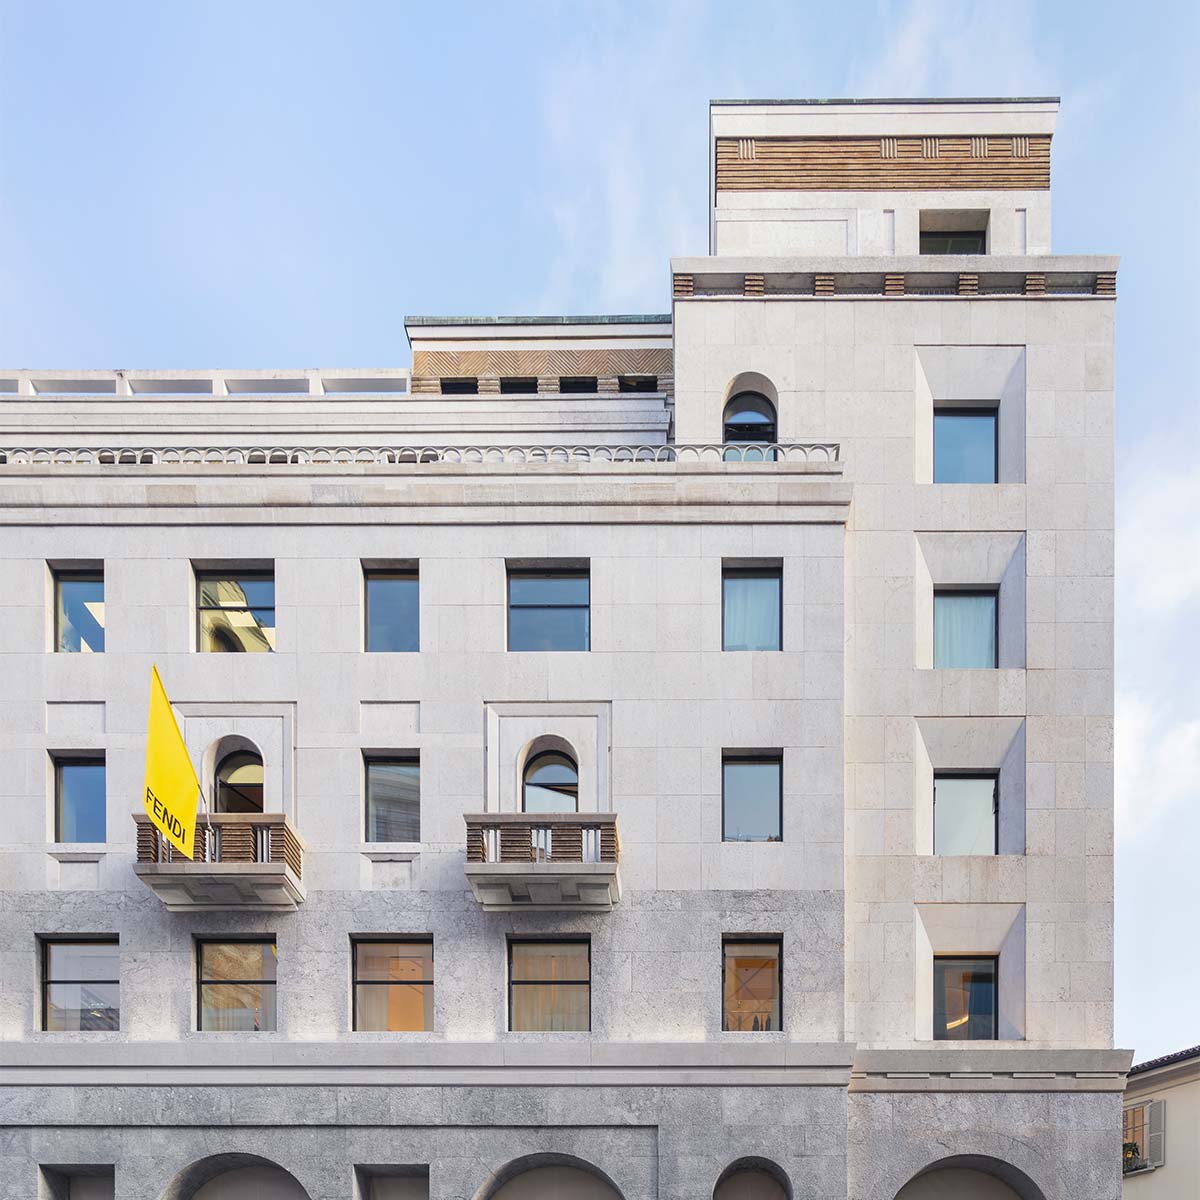
A symbol of Roman and Italian excellence, Fendi recently inaugurated its new flagship store in the Lombard capital. The Rationalist building in the heart of the city center, designed by architect Emilio Lancia and built between 1933 and 1936, now houses Palazzo FENDI Milano, an elegant temple of style and also a culinary destination, as it hosts three unique concept restaurants by Langosteria. Greeting visitors before they even step inside is the central tower, which dominates the architecture precisely at the intersection of Via Montenapoleone and Corso Matteotti, and whose verticality foreshadows the four-level development of the entire space. While the original facade has been left intact on the exterior, with the exception of the brand’s logo and organic-shaped handles inspired by Roman Baroque, the interiors were designed by Fendi’s Architecture Department, blending 1930s Milanese interior details with the Maison’s unmistakable elements.
But that’s not all.
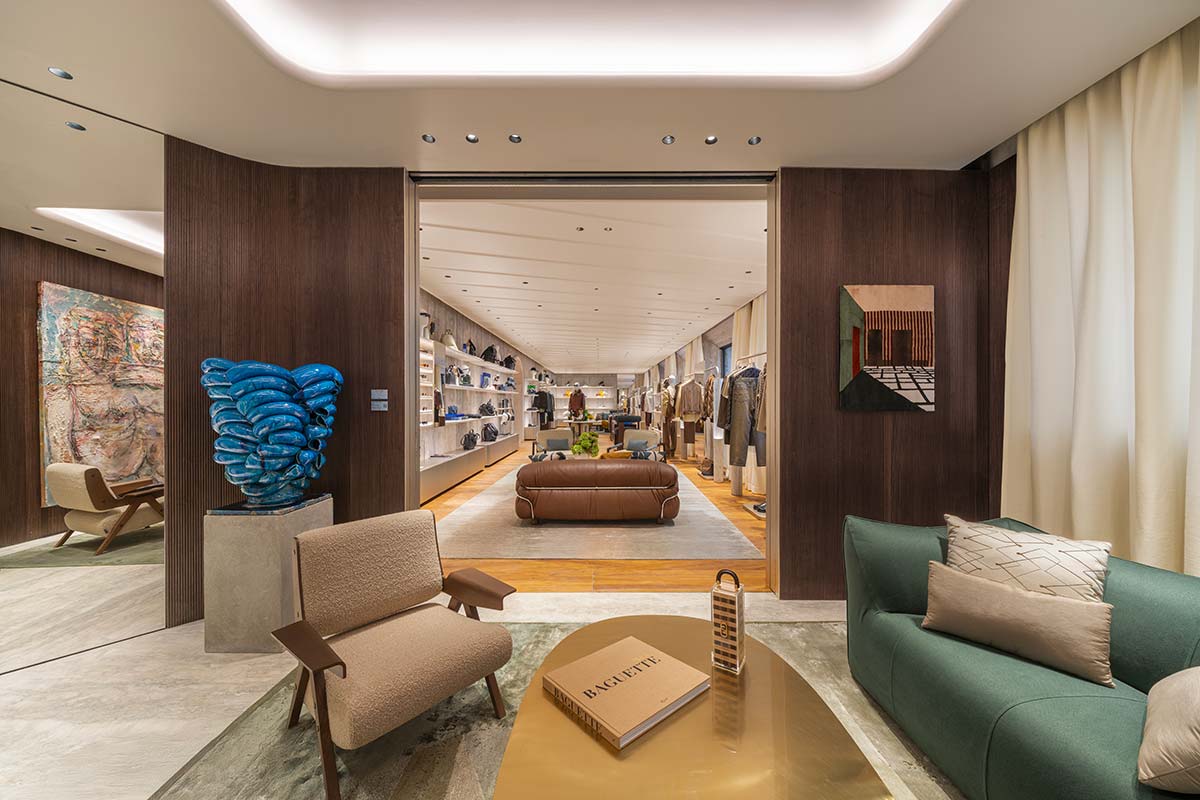
Collaboration with local art galleries and foundations – Fondazione Officine Saffi, Fondazione Arnaldo Pomodoro, Mazzoleni and Secci galleries – has led to the inclusion of artworks distributed throughout the spaces, some custom-made, thus transforming the boutique into a kind of ‘open gallery’.
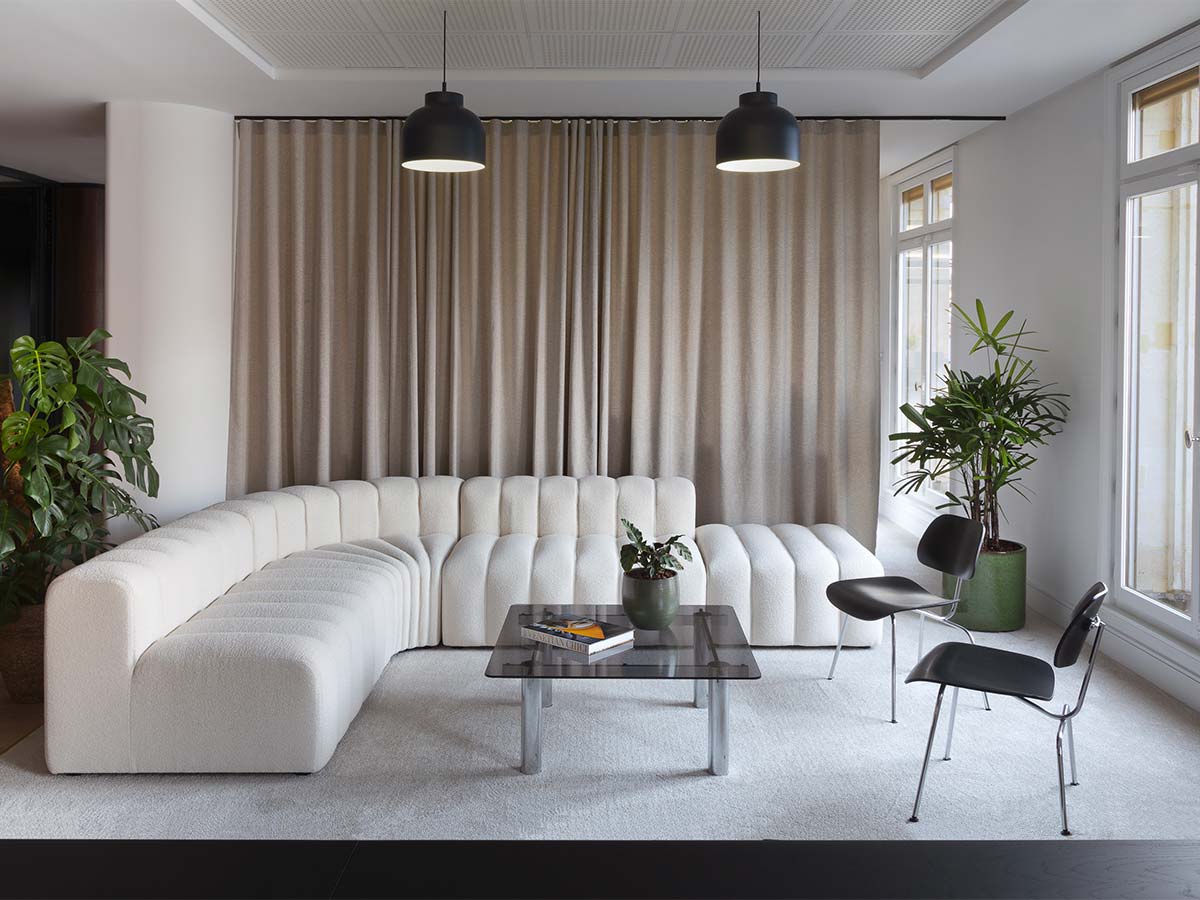
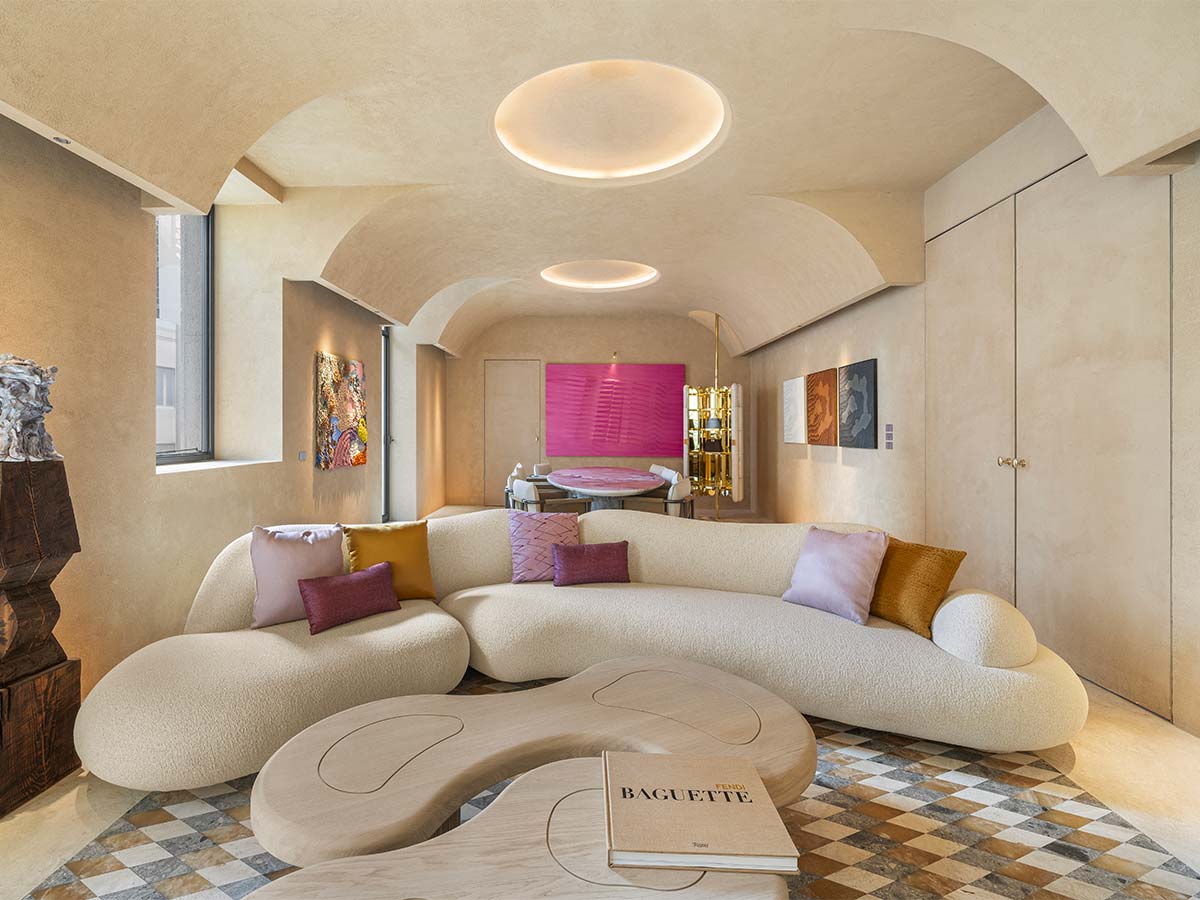
The softness of curves and organic forms in upholstered seating, shelving, coffee tables, consoles, carpets, and even clothing racks is inspired by fur craftsmanship, a historic legacy of the brand, and harmonizes with the clean silhouettes of walnut wood arches. Ribbed Travertine, a special marble of the Maison and a signature motif of ancient Rome, dialogues with the building’s pre-existing marble patterns.
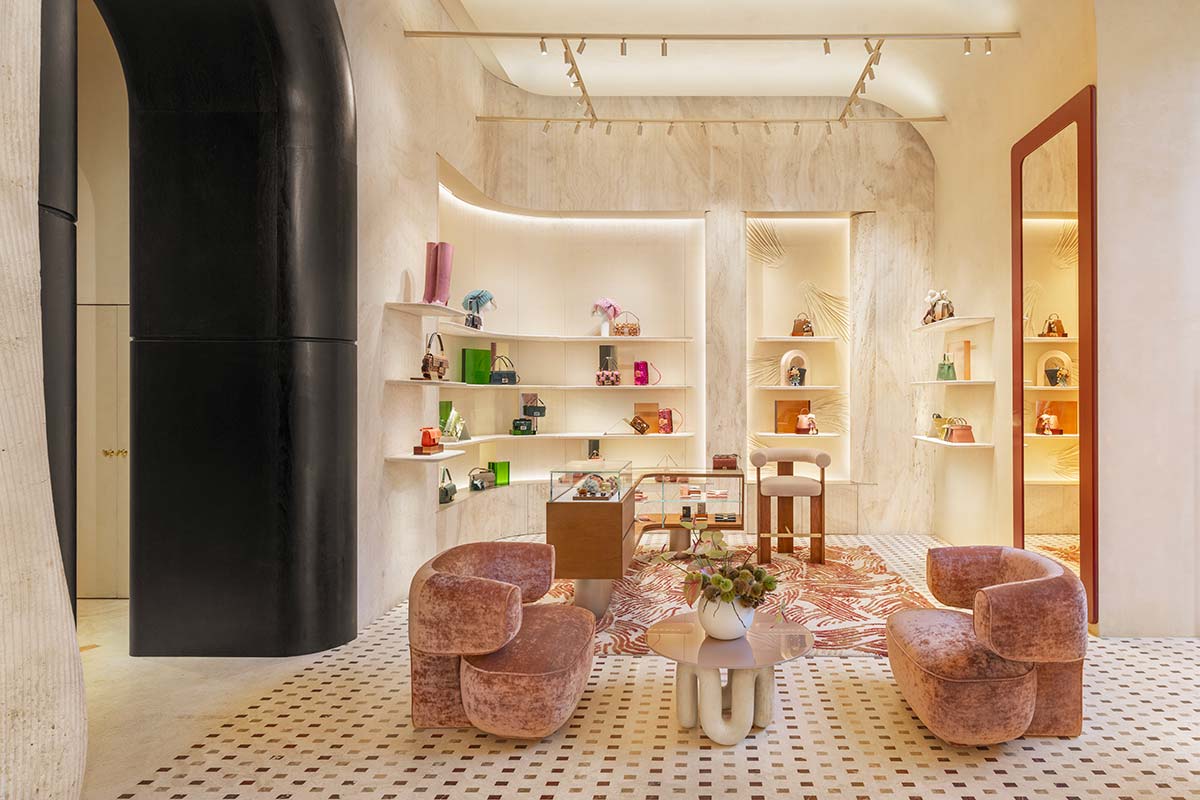
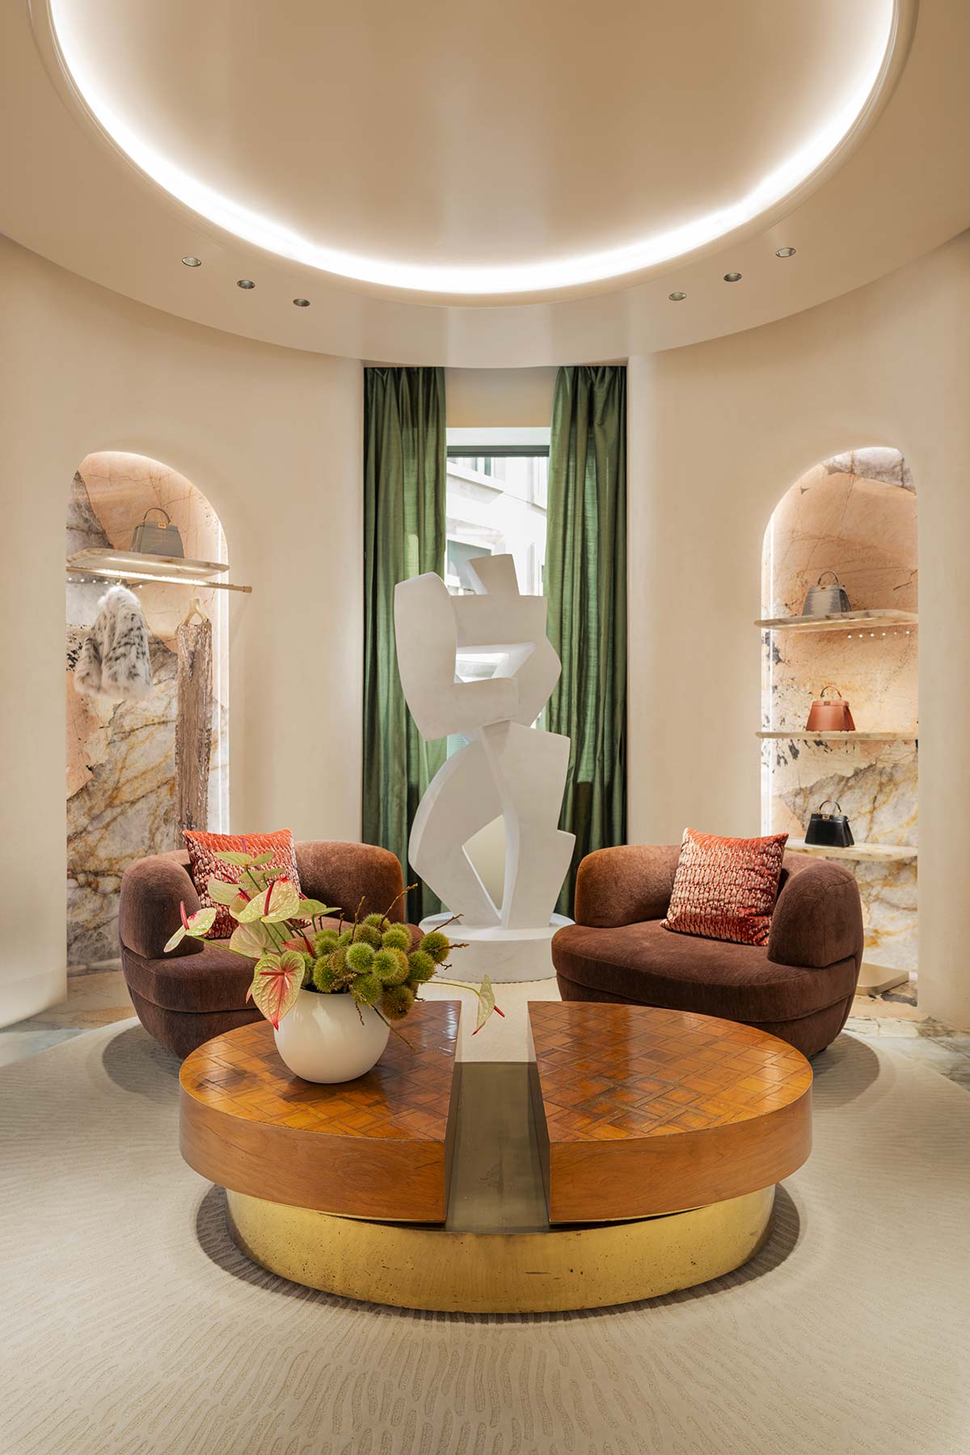
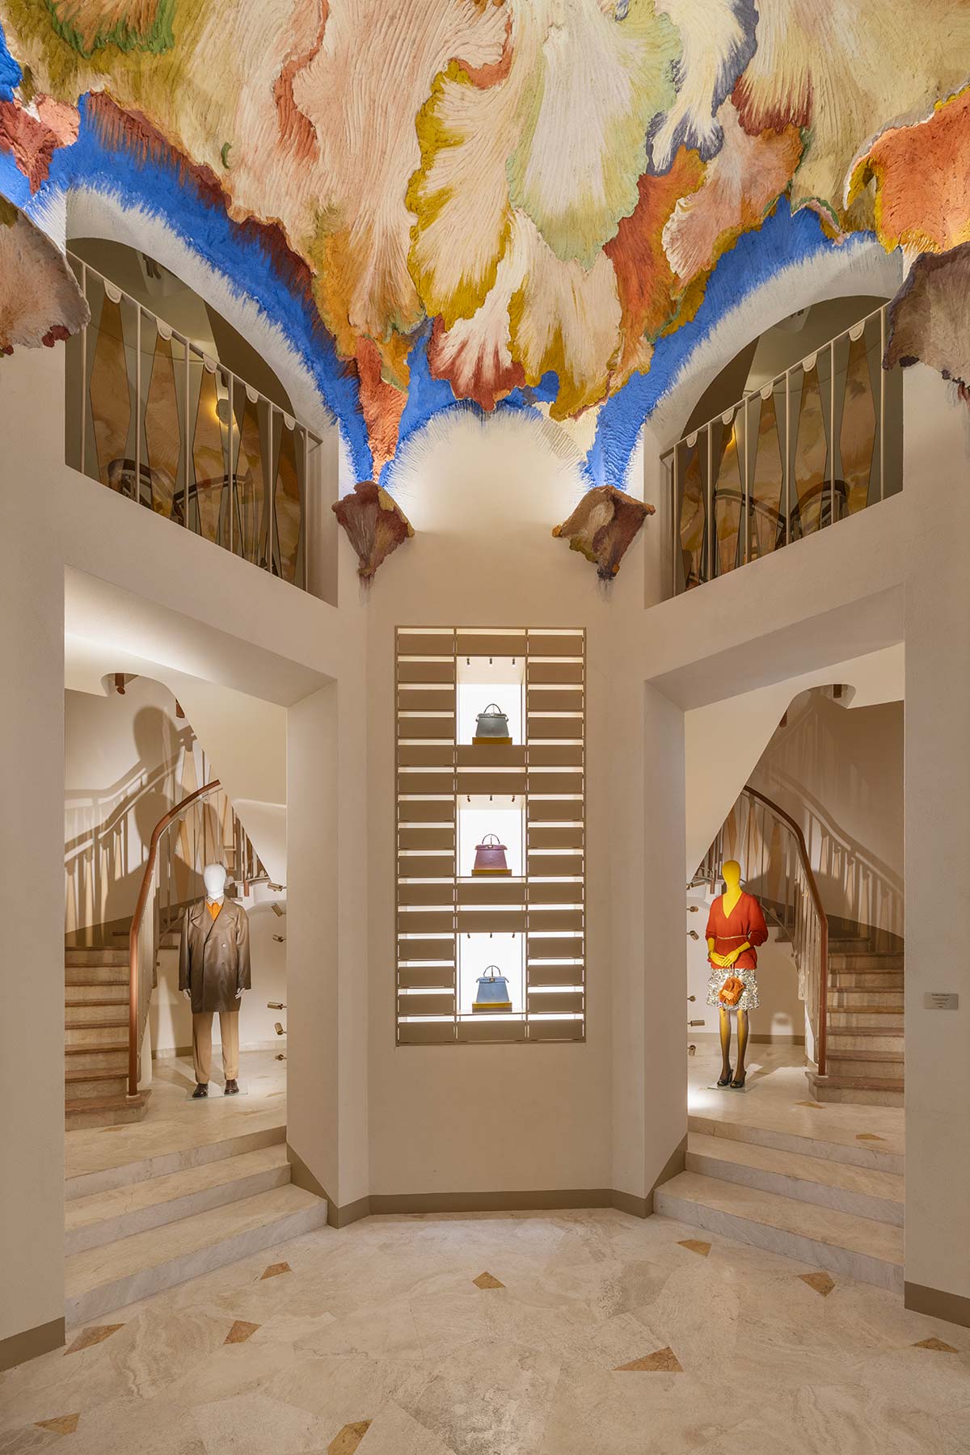
The staircase, preserved in its original form, is enriched with rhomboidal pink glass elements and a Cuoio Romano leather handrail with Selleria stitching. The round windows in the stairwell have also been preserved and restored with metallic sections creating a diamond pattern. The homage to local architecture continues with a decorative display unit featuring three niches, designed to evoke the classic metal mailbox of a Milanese palazzo; with aluminum displays inspired by Franco Albini’s designs; and with the perforated silver-nickel door opening to the VIP area, a reference to Piero Portaluppi’s Villa Necchi Campiglio.
Special fitting rooms add a profound and welcoming dimension, such as the one clad in Roman-inspired wallpaper designed by Luke Edward Hall for Rubelli. Palazzo FENDI Milano encompasses various brand merchandise: Women’s Accessories on the ground floor; Men’s and Children’s on the first floor; Women’s, Couture, and High Jewelry on the second floor.
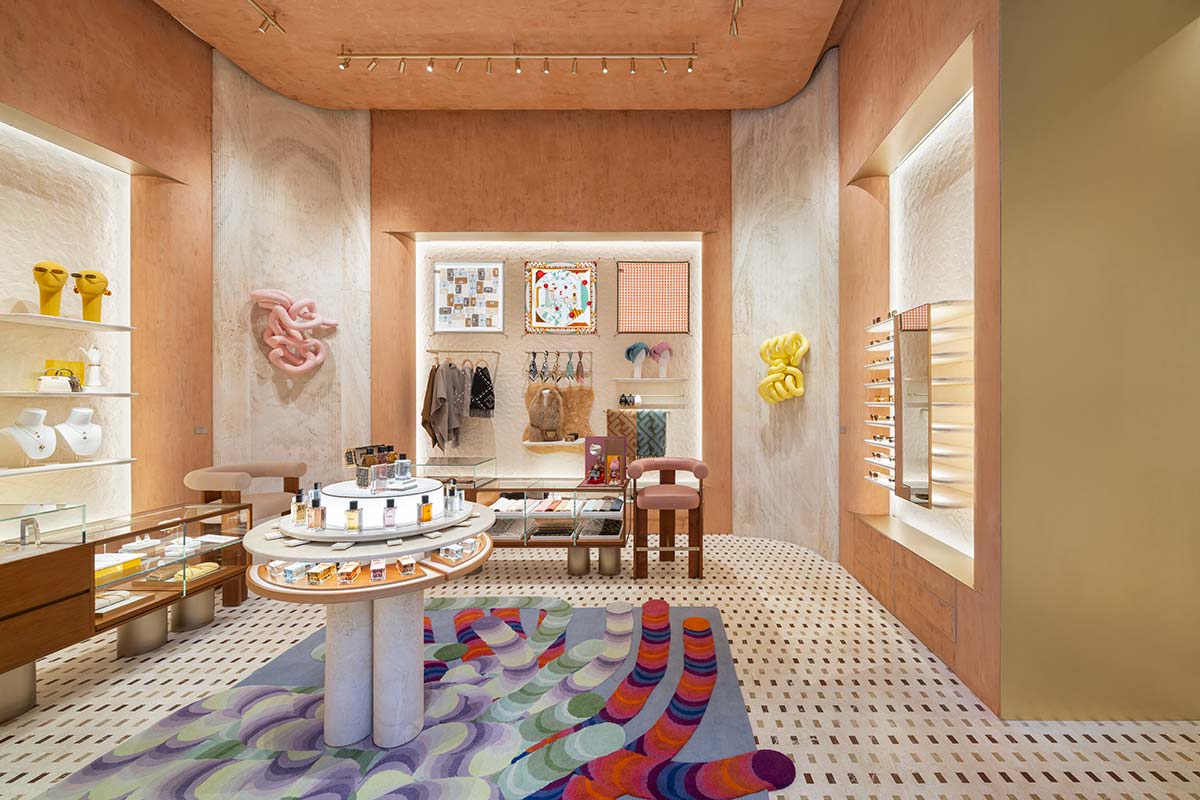
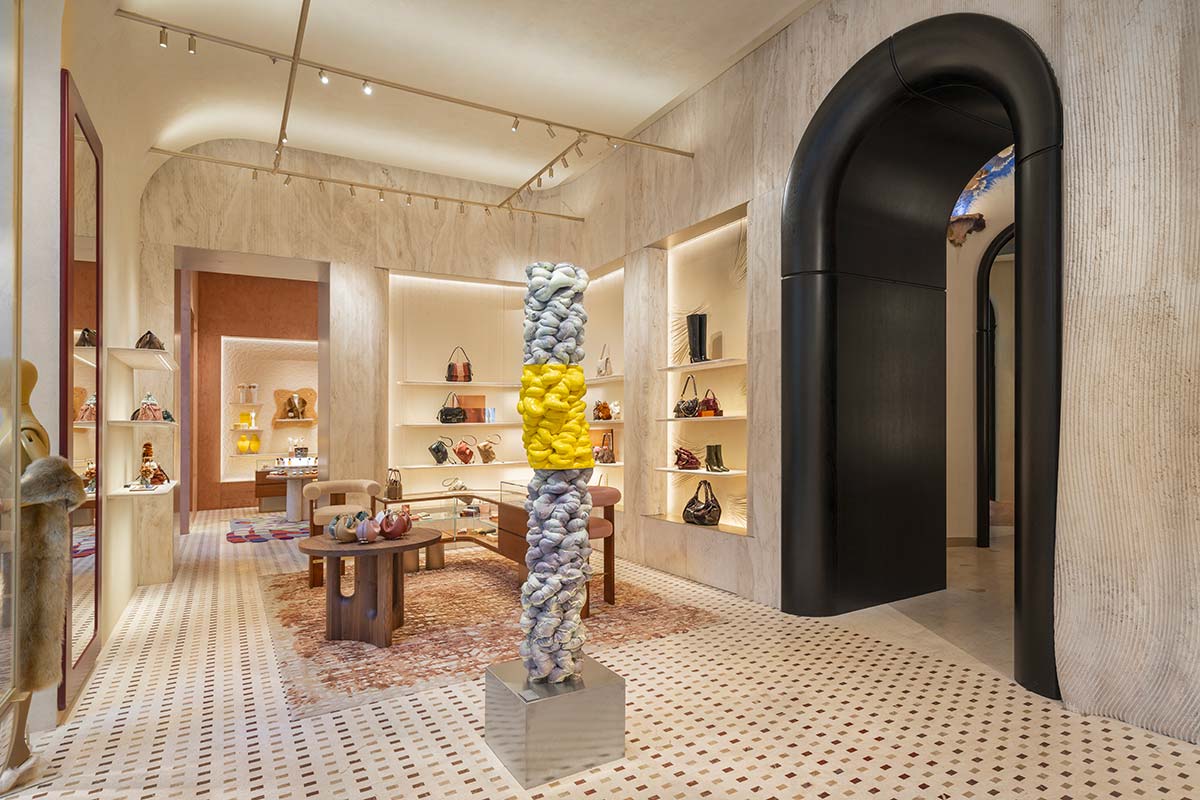
A special space on the third floor – the Atelier and Apartment – accessible through an arched foyer inspired by the architecture of the Roman Pantheon, was developed to celebrate leather craftsmanship and the Maison’s 100-year history through its iconic pieces.