Client: Deveron
Interior design: CISARSTUDIO
Furnishings: Artemide, Bomma, EchoJazz, Gravelli, Herman Miller, Knoll, M&T, Berker, KEIM, Master & Master, Sedma
Ceiling: Barrisol
Glass partitions: Verti
Furniture and acoustic walls: Cre8
Alucobond cladding: Feal
Built-in furniture: Fs Interier
Lighting supplier: Teto Lightning
Wall paintings: Ganbold Dalajn
Electric fitting supplier: Monobrand
Photo credits: Alex Shoots Buildings
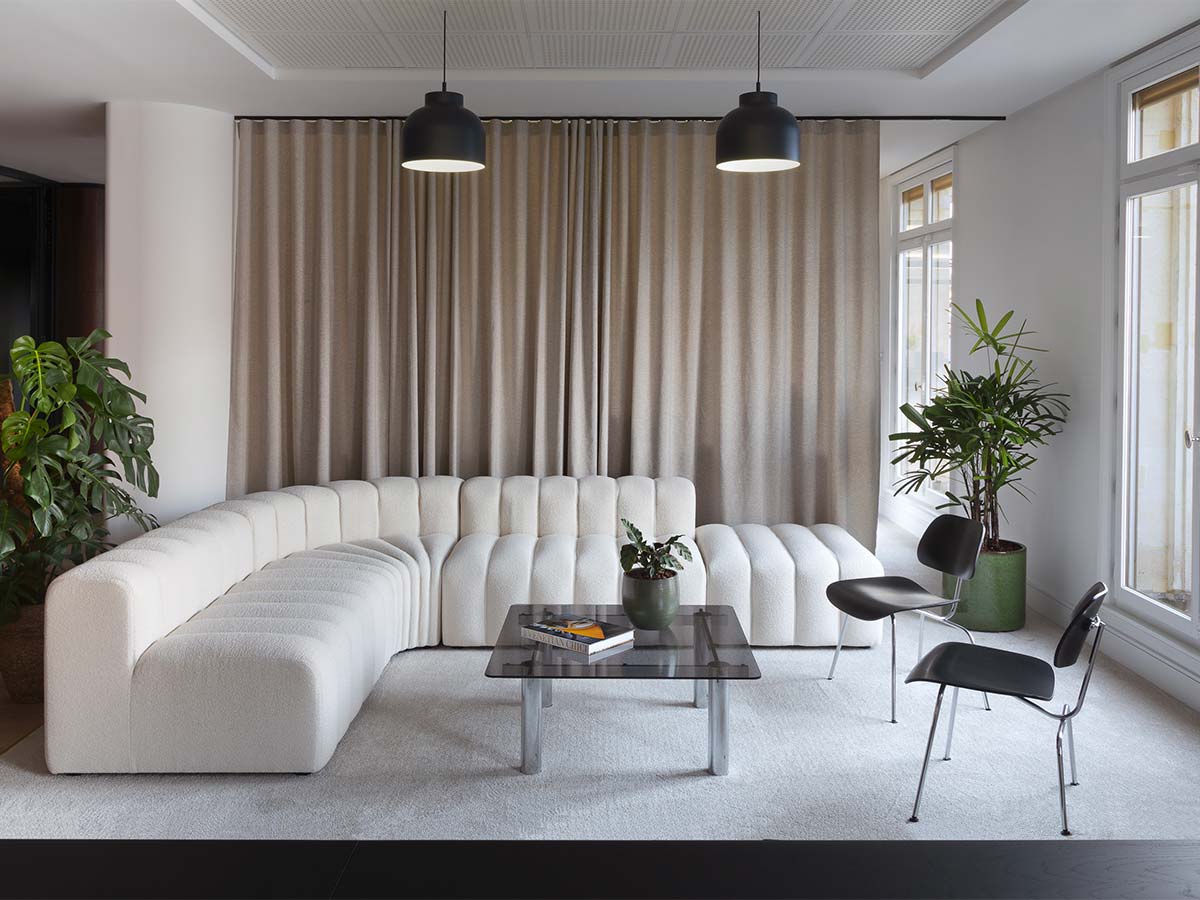
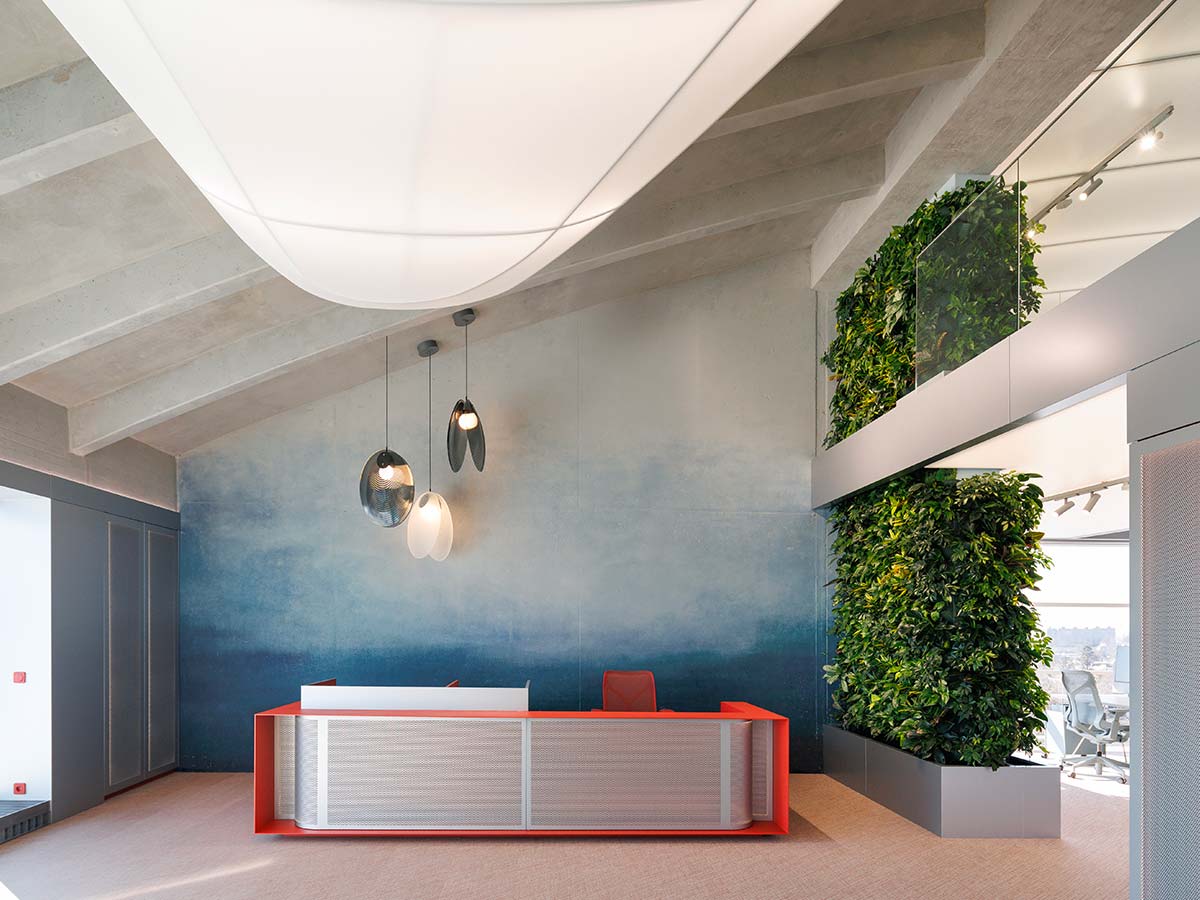
The depths of the ocean and the openness of the sky. This balance forms the foundation of Blueriot, Cisarstudio‘s project for Deveron‘s Prague offices, renovated by drawing inspiration from the client’s main hobbies: diving and flying. A complete overhaul of the top floor of a 90s building involved the removal of plasterboard partitions and suspended ceilings, making way for natural light and open spaces.
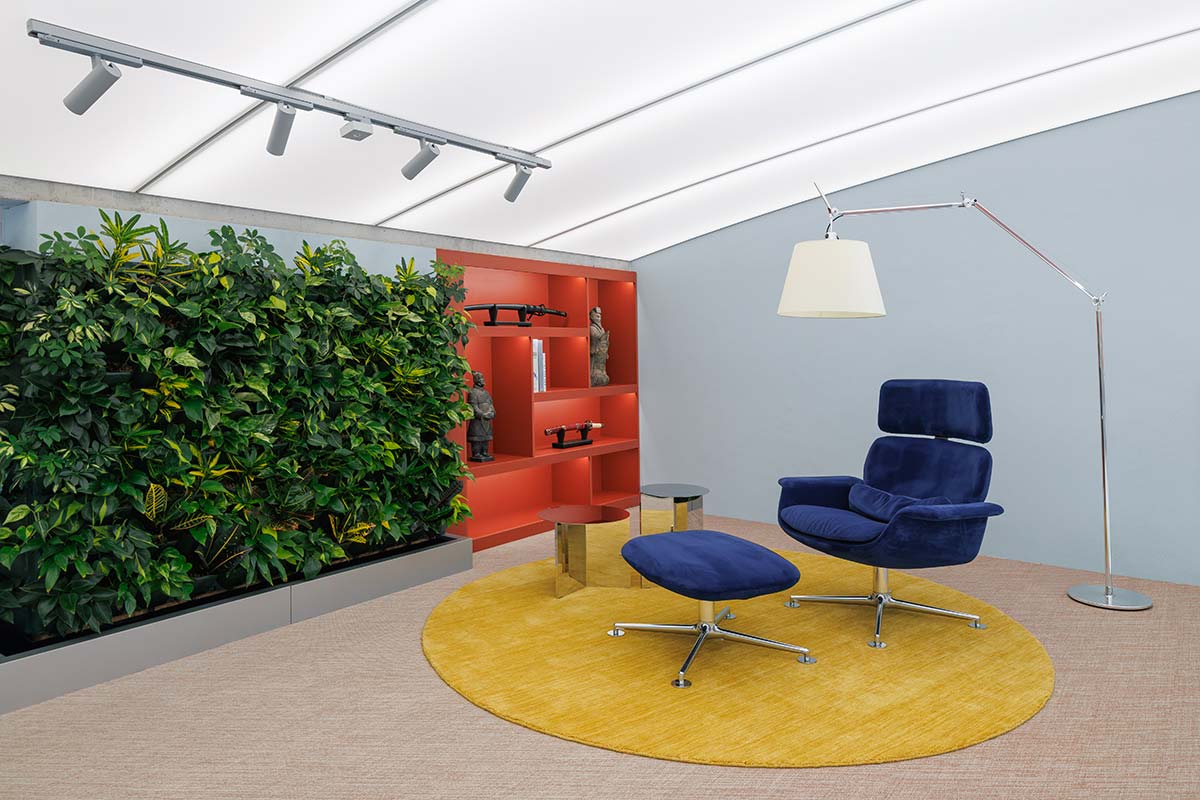
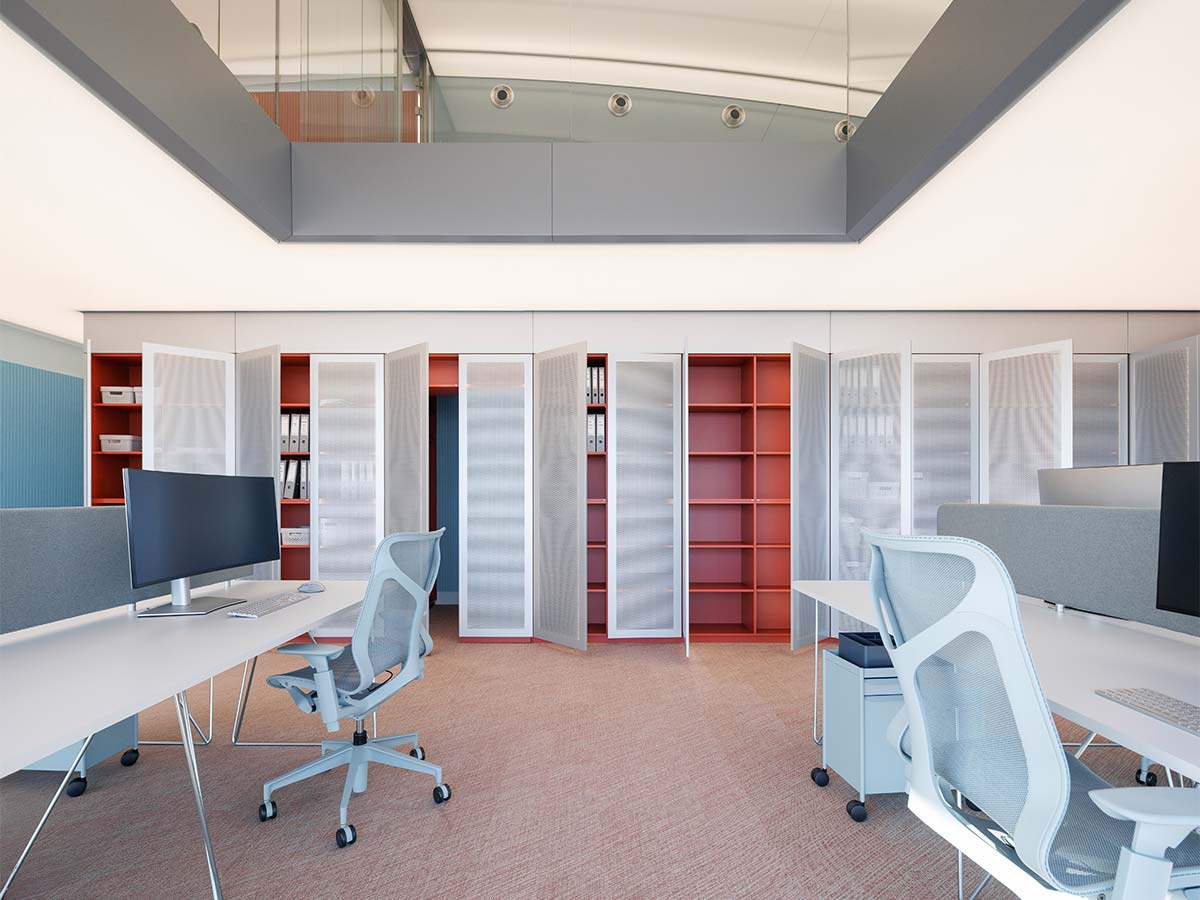
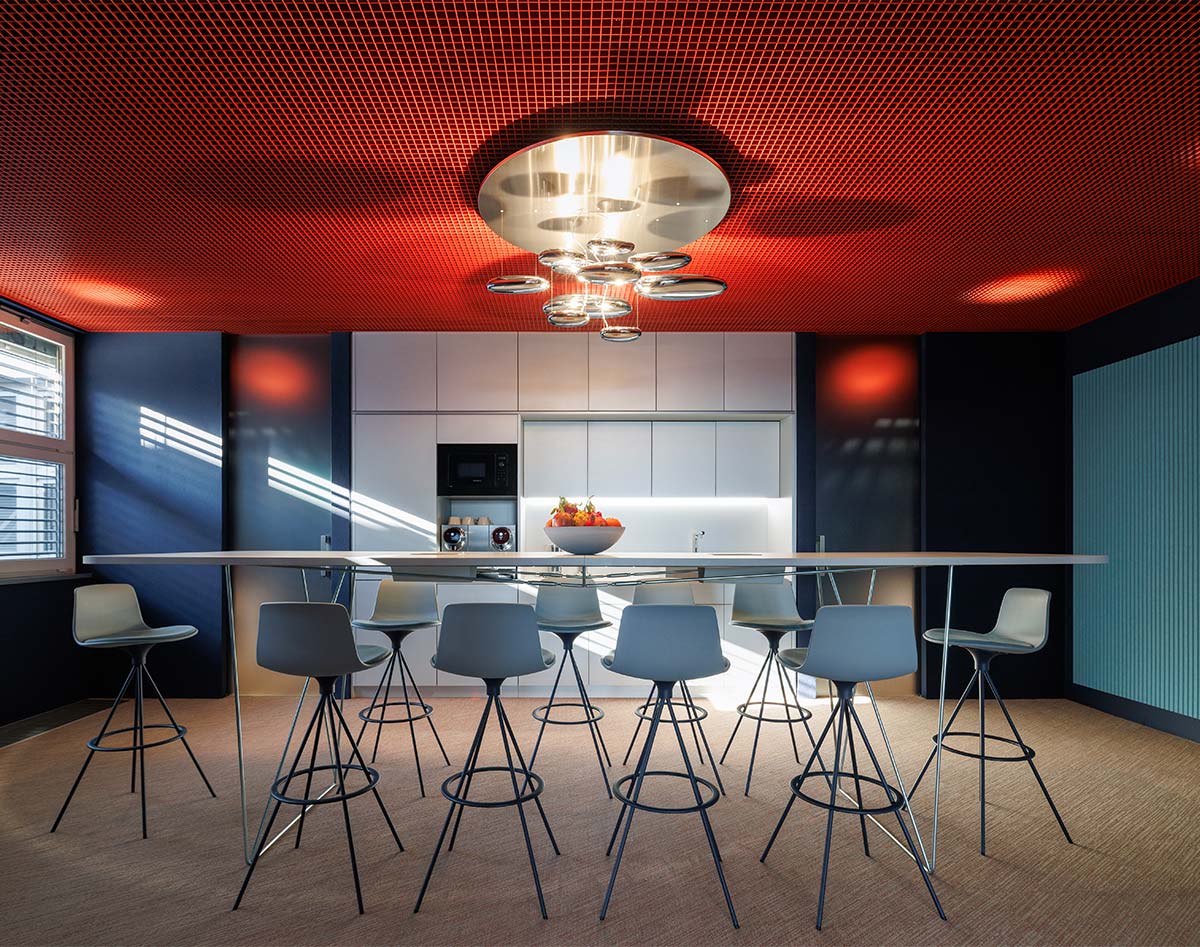
This unveiled the original vaulted ceiling and previously hidden volumes, which now define the character of the space, crafted to foster concentration, imagination, and creativity. Materials and colors evoke the two antithetical pastimes, featuring aluminum and stainless steel details, coral red recalling the legendary Red Baron pilot, and an intense indigo contrasting with soft luminous ceilings, raw concrete, and colored enamels.
The dramatic aesthetic of reflective surfaces visually expands the environment, where climbing plants, covering the original columns and bringing greenery indoors, also play their part in recalling the harmonious connection between technology and nature. But the scenic design culminates in the dynamic ‘whale wing’ installation: a majestic ceiling-suspended element simultaneously inspired by a whale’s skeleton and the lightness of Blériot’s aircraft, the first to fly across the English Channel in the early 20th century. Spanning 16 meters, the installation serves as lighting, sound absorption, and air optimization.
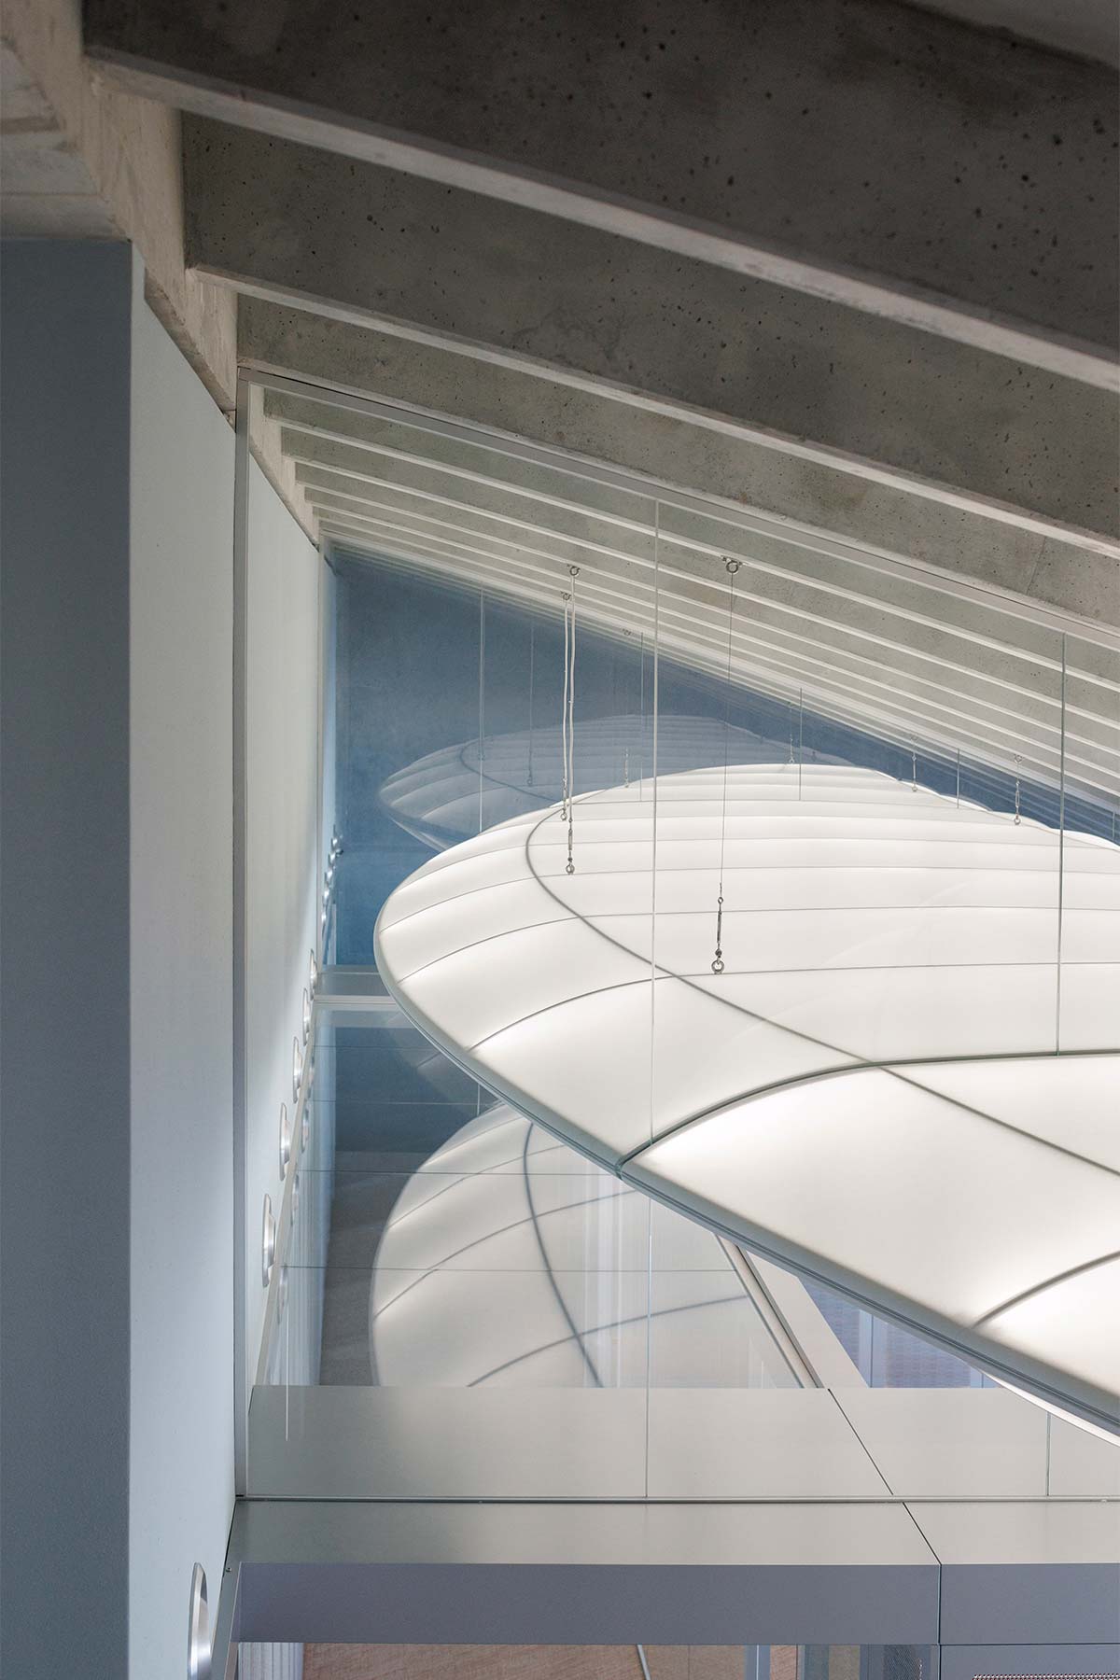
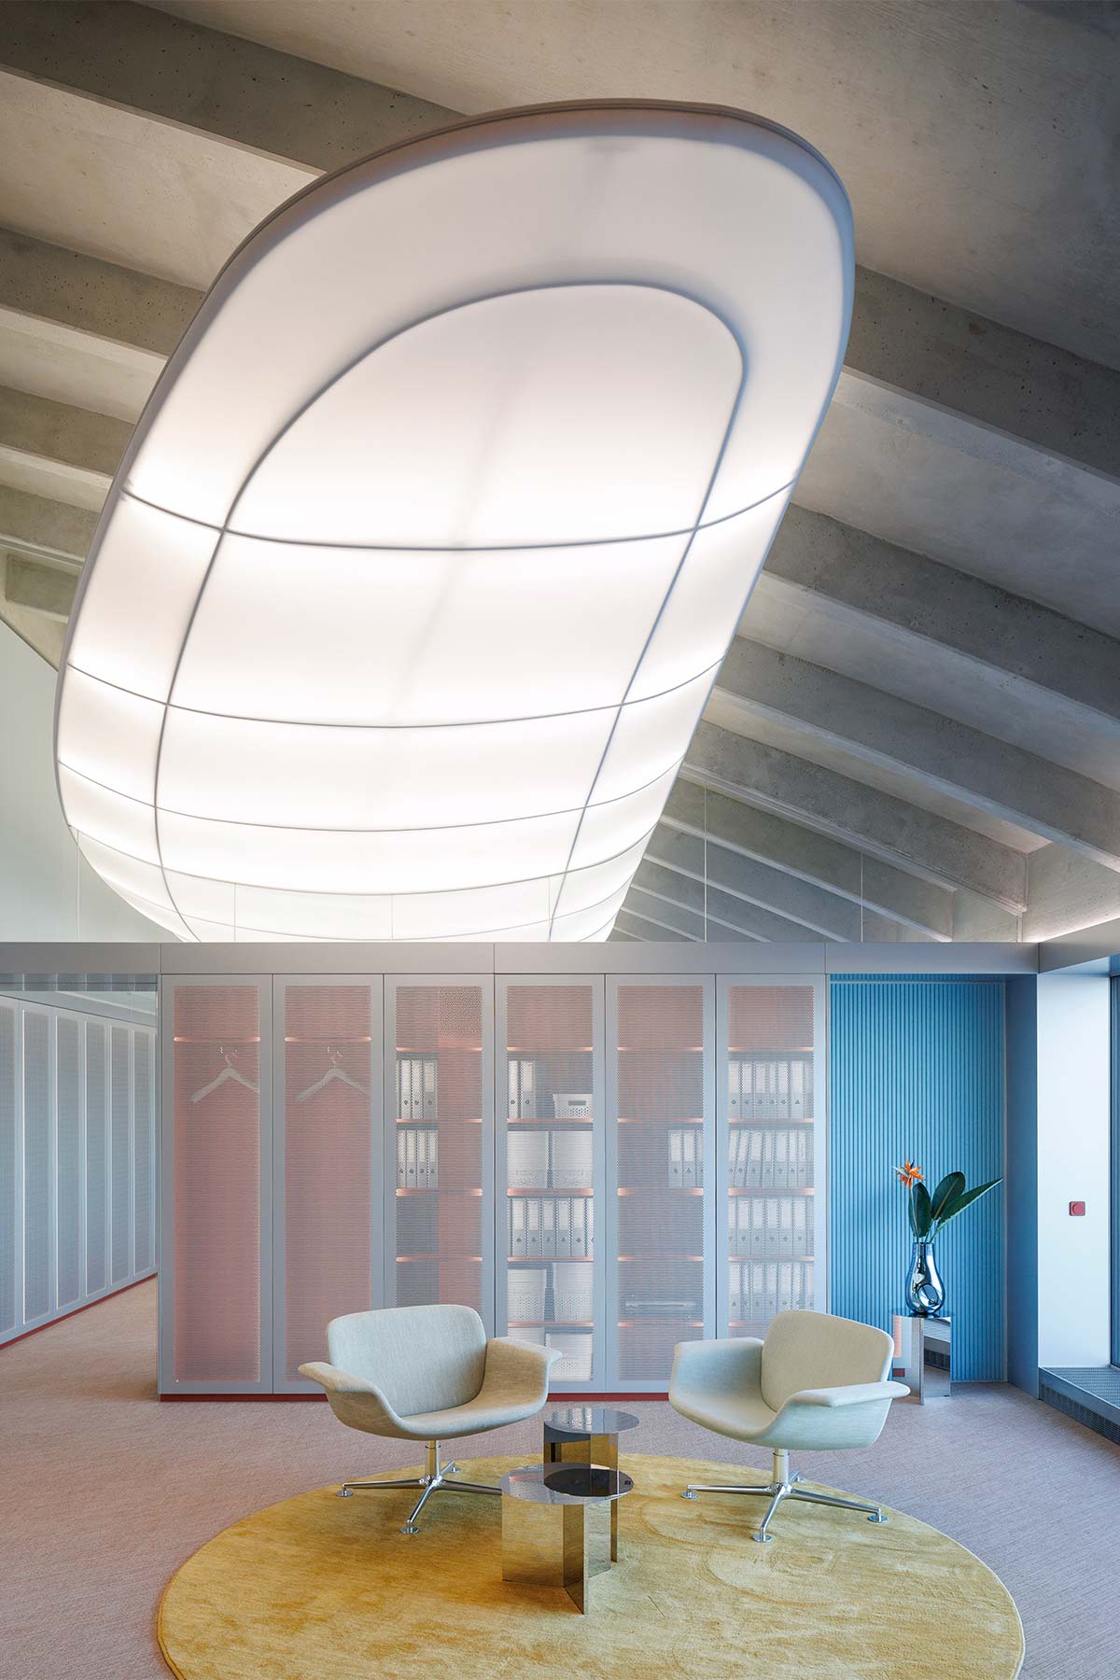
It’s an example of innovation blended with design, crafted from aluminum with 3D-printed components and covered with a Barrisol membrane featuring a micro-perforated underside. Similarly, the Barrisol Clim system, employed in open-plan areas and meeting rooms, embodies clean architecture: a double stretched membrane with integrated cooling and ventilation that ensures constant thermal comfort and a sleek aesthetic, free of visible units or diffusers.